Circl was born from a desire to create a community bridging two worlds: Pilates and matcha. Although distinct, these two disciplines share a common philosophy rooted in well-being, self-care, and the pursuit of balance. More than just a Pilates studio or a specialty café, the project offers a holistic experience where both realms coexist to form a circle of care—nurturing both body and mind—while also viewing architecture as a tool for mental well-being.
Just as matcha provides energy, calm, and clarity, the space seeks to convey those same sensations through its architecture. Every design decision reflects this intention: to guide the user along a journey that disconnects them from the city's pace and gradually introduces them to an atmosphere of serenity and well-being.
Architecturally, the project aims to create an impact through the spatial experience. Color serves as the primary tool for defining functions and shaping the sequence of the journey. Lighter tones envelop the spaces dedicated to the matcha ritual, fostering a calm, contemplative atmosphere, while shades of green accompany the transition into the realm of movement, acting as a threshold that opens the way to a more immersive, almost dreamlike world
The journey culminates in the Pilates studio, the project's centerpiece—a space where light, color, organic forms, and architecture converge to create a deeply sensory and immersive experience, transforming well-being into a spatial encounter.
This concept of well-being takes shape through a carefully sequenced journey, where every shift in elevation, color, and atmosphere guides the user from the bustle of the city into an increasingly introspective realm.
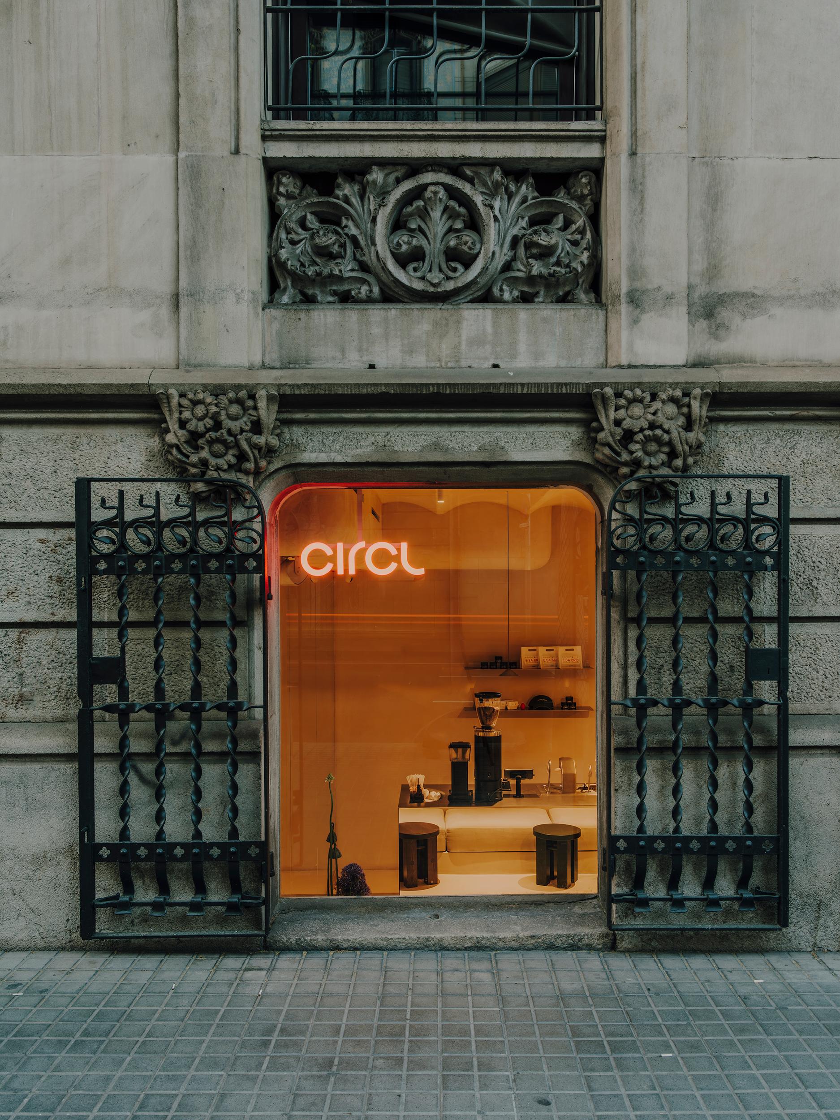
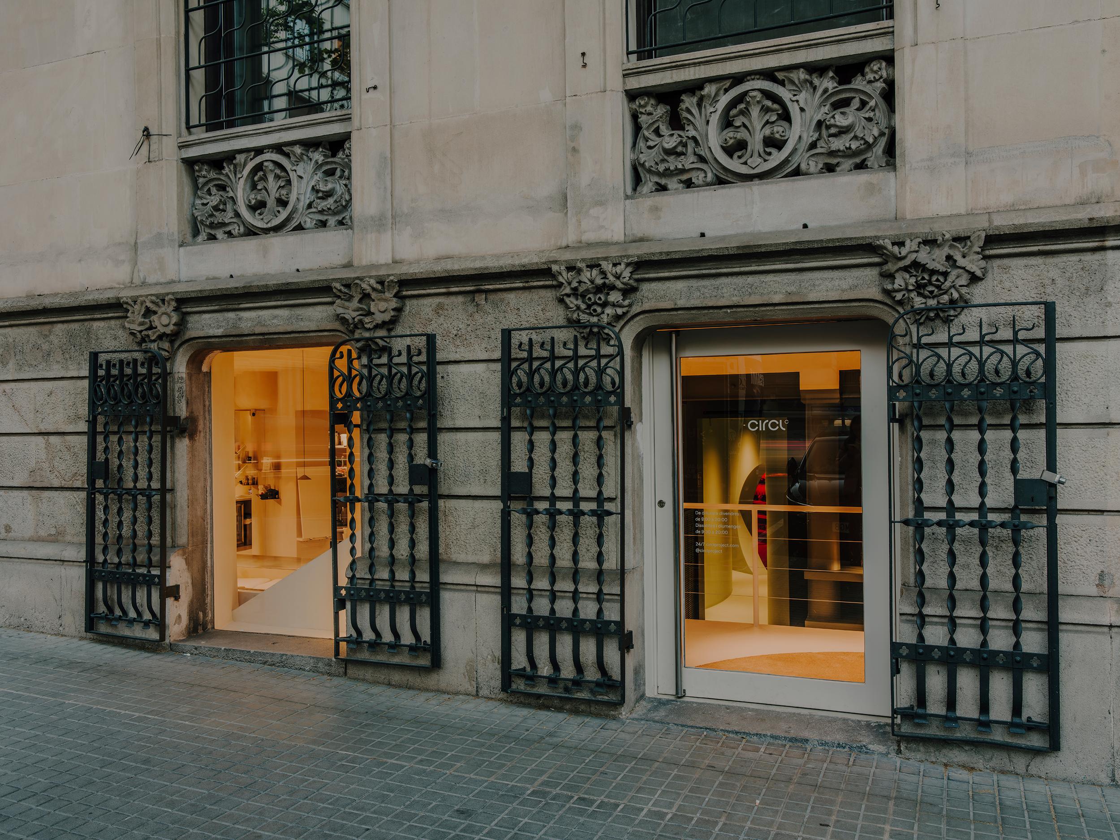
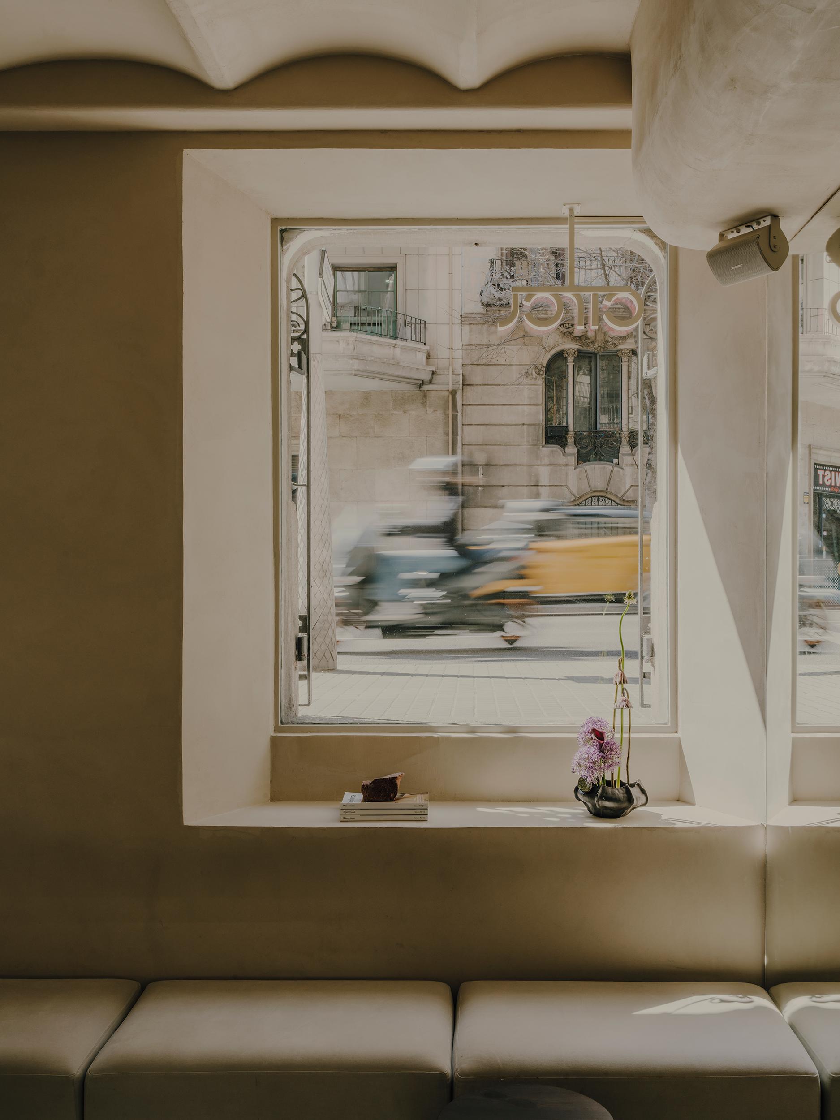
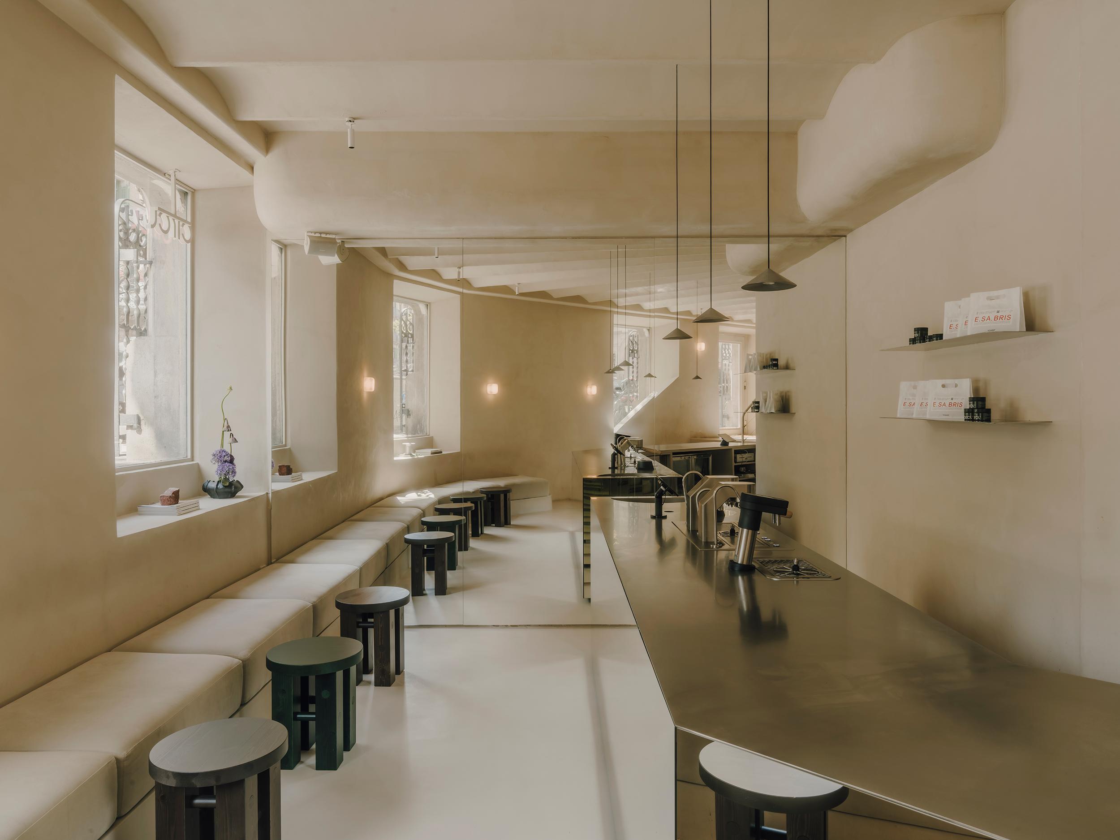
Access to Circl begins by descending an initial flight of stairs leading to a space that extends lengthwise, parallel to the façade. Situated below street level, the project maintains a constant connection with the outside through large windows spanning the façade, offering a serene, restrained view of the city's movement. This change in level marks the start of the experience.
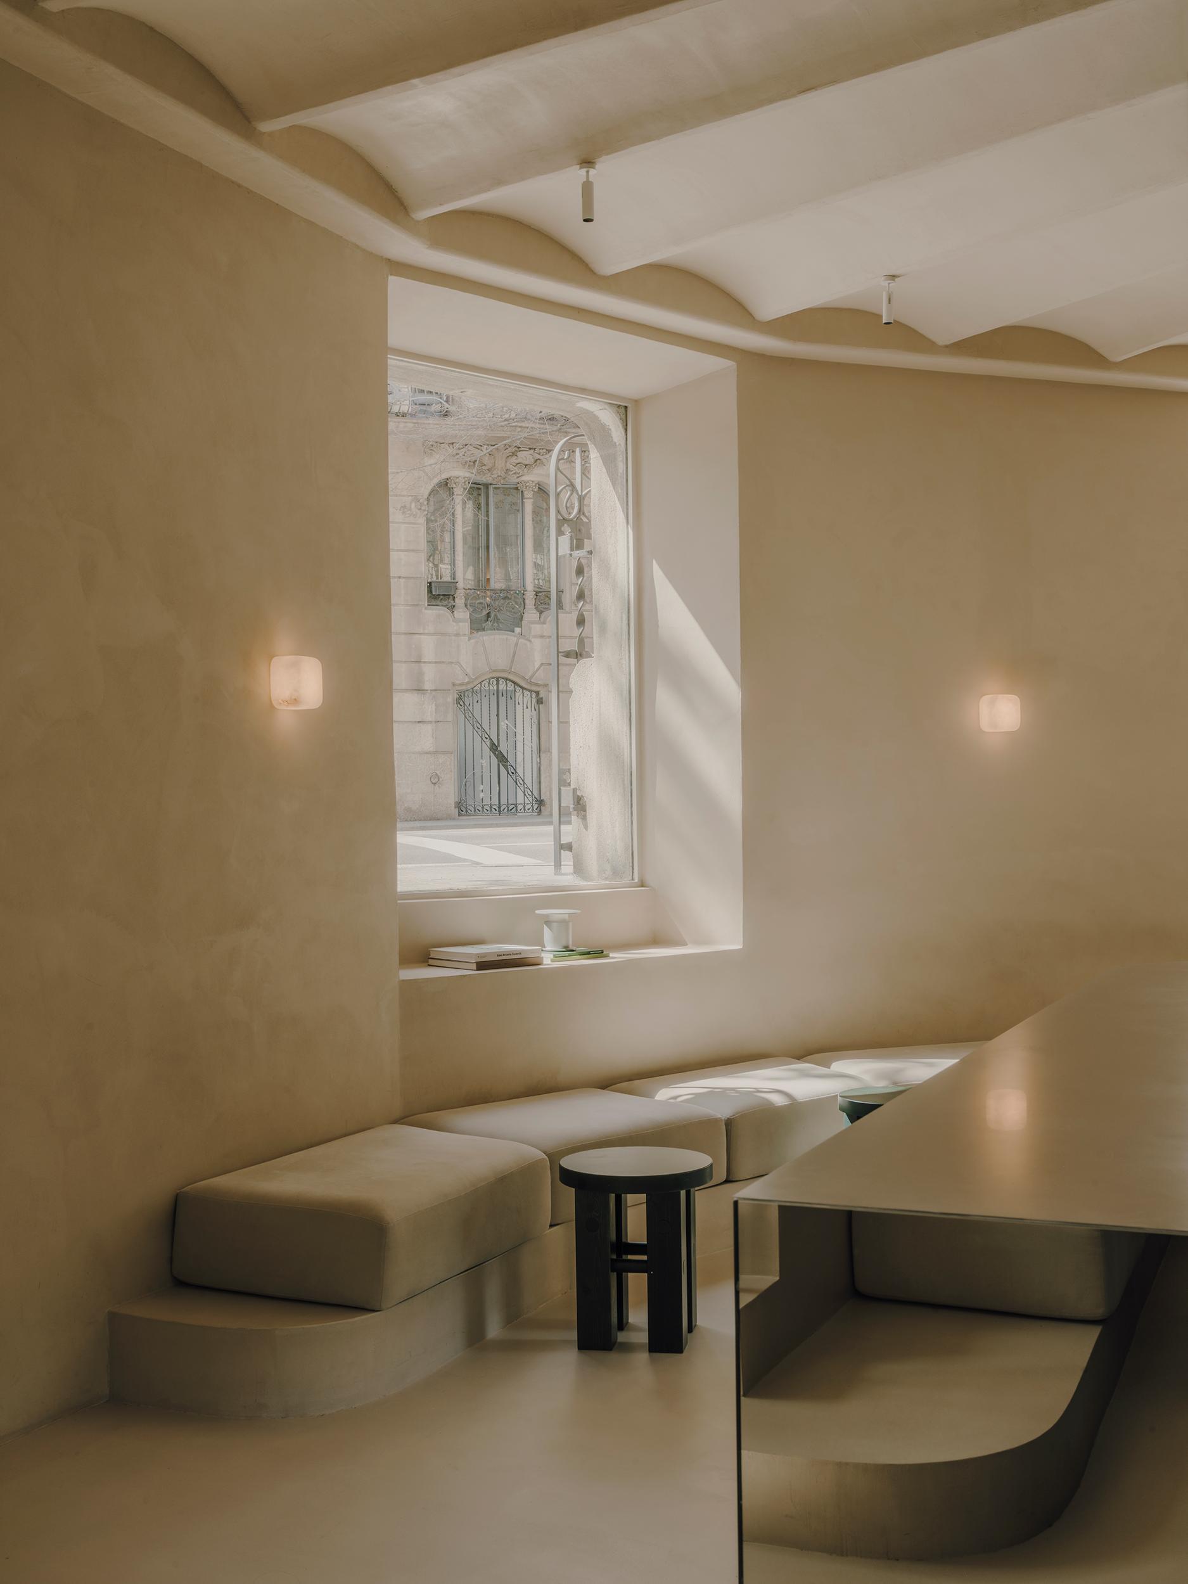
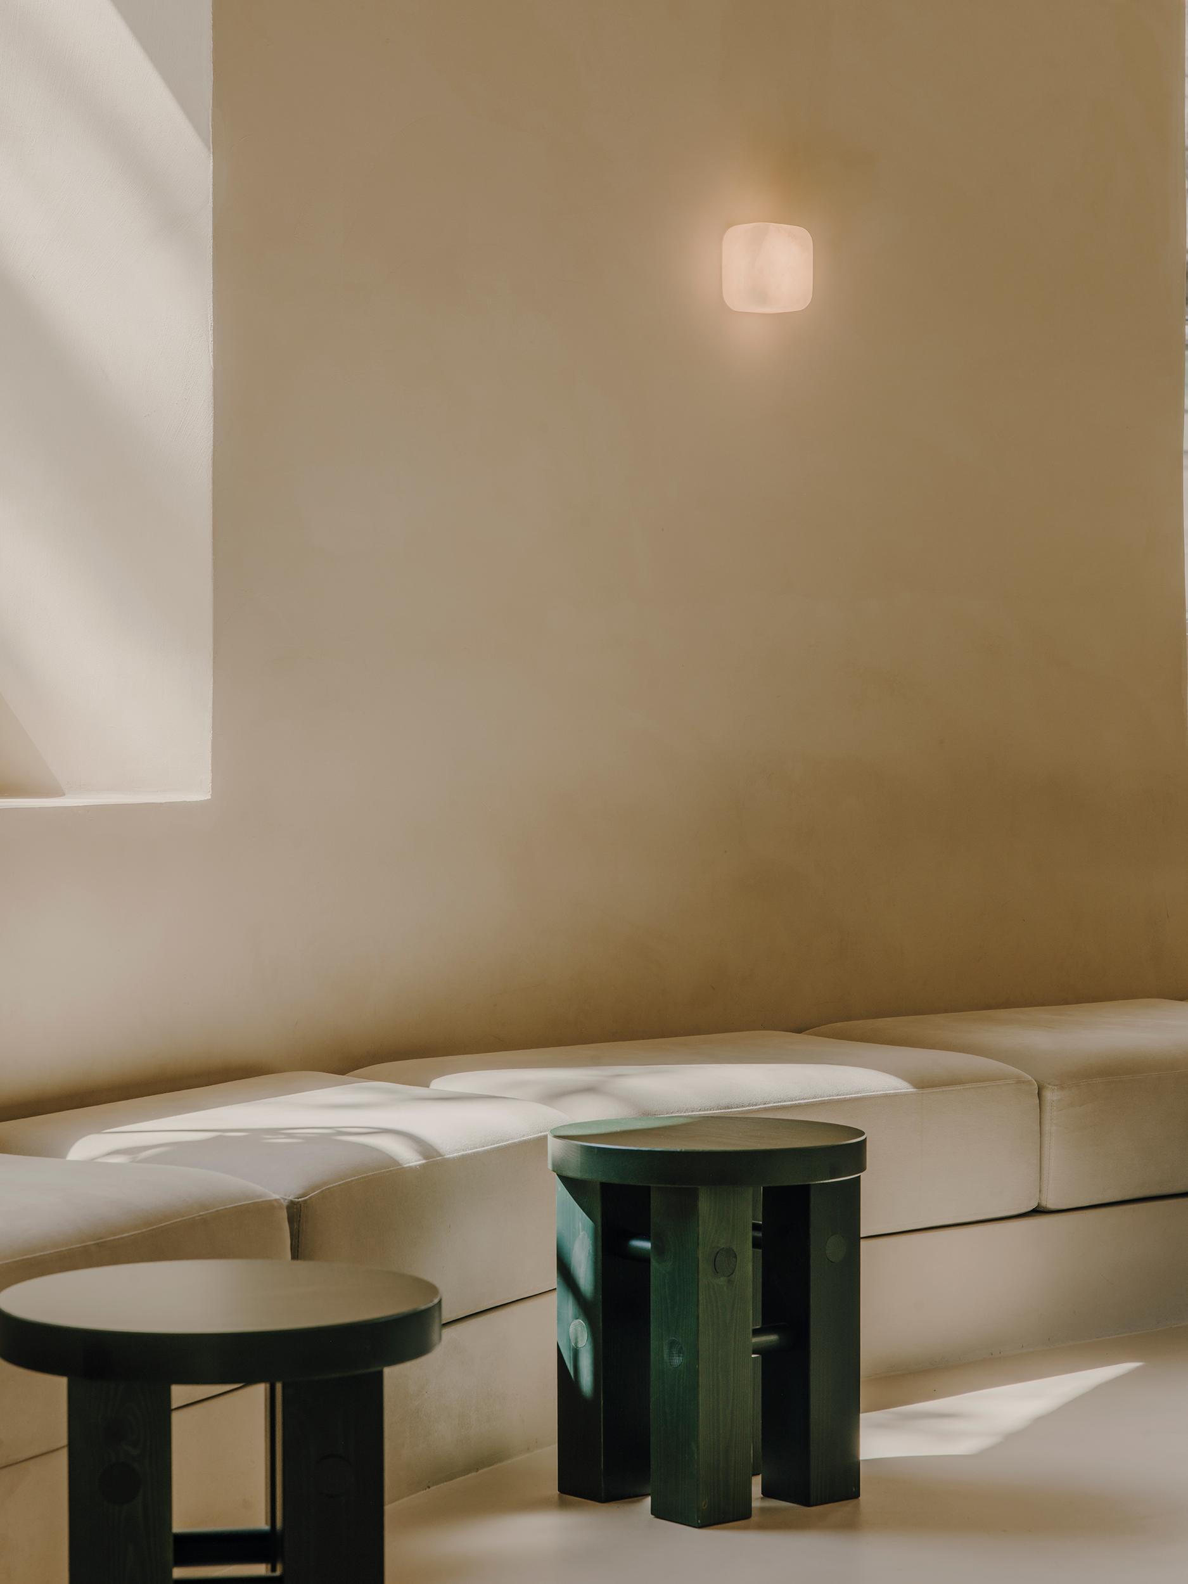
The first floor houses the café, conceived as a neutral, light-filled space where the original vaulted structure coexists with a new intervention. The architectural envelope—executed using a palette of sand tones and artisanal textures—creates a warm, quiet atmosphere that invites visitors to pause. Lighting, provided by alabaster wall sconces from Siete Formas, complements the space with a warm, diffused glow that reinforces this sense of calm.
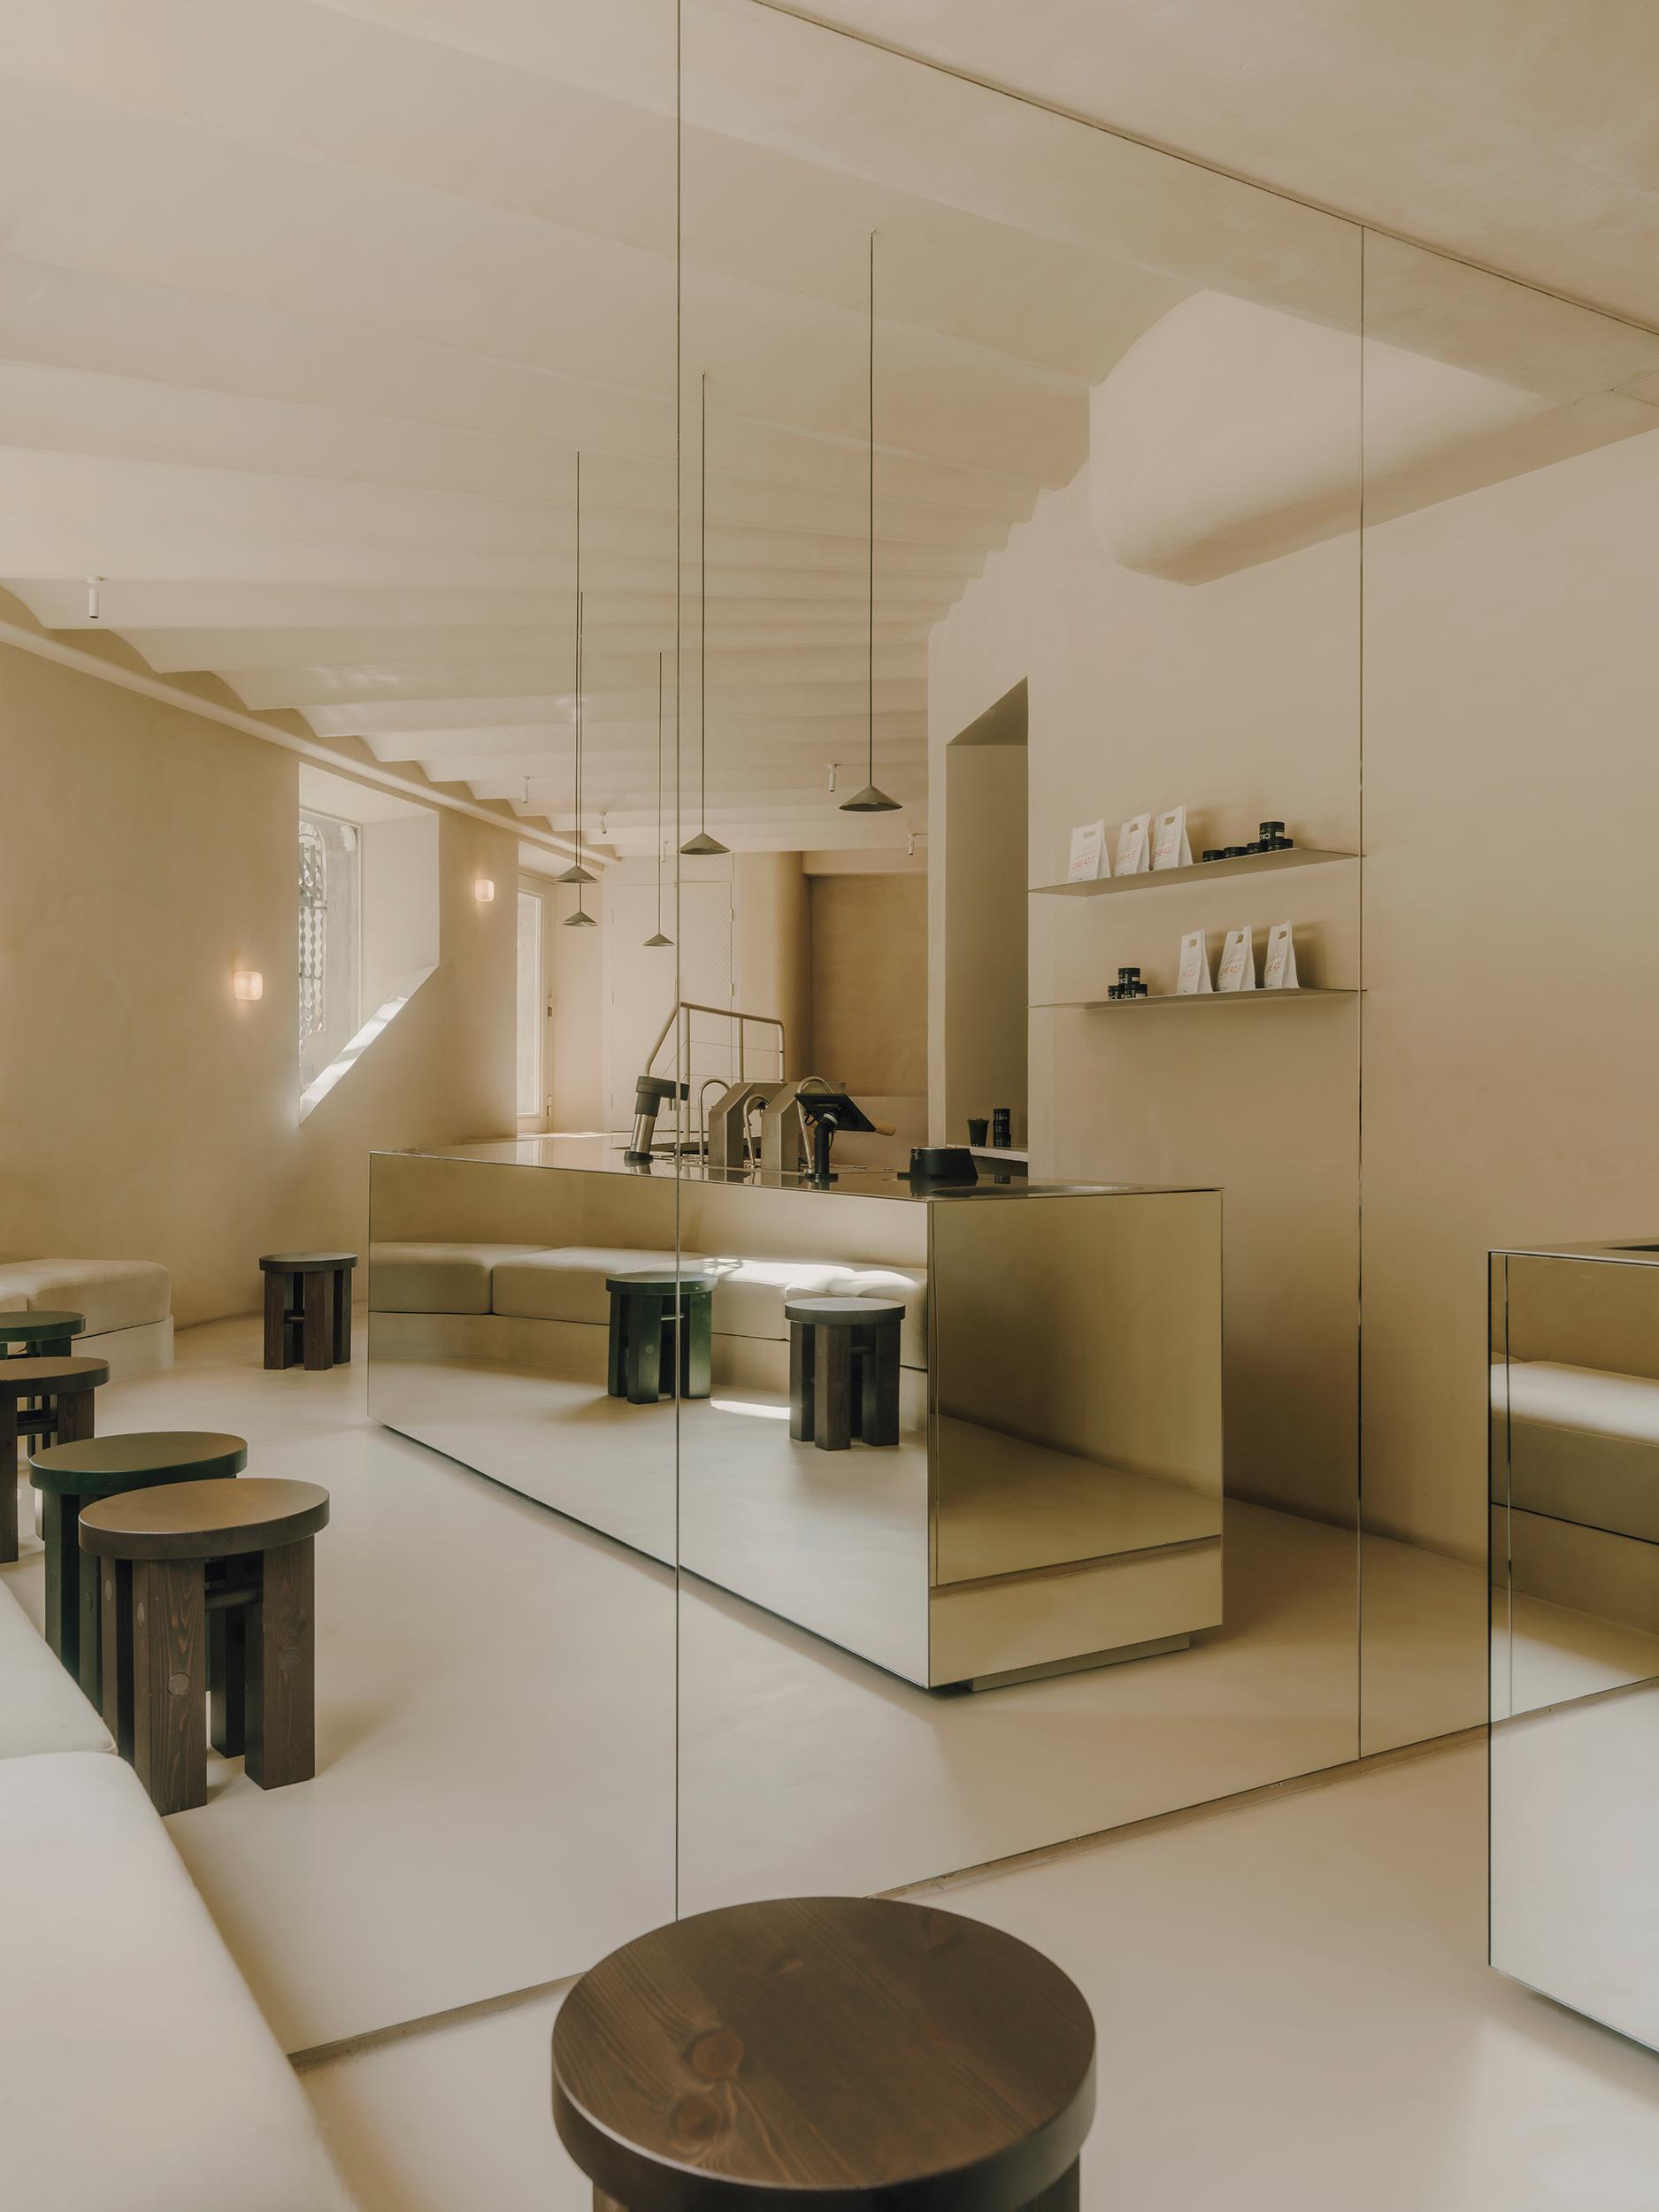
Clad in mirror and stainless steel, the bar adapts to the geometry of the space, almost blending into it. Designed as a sculptural piece, it reflects the surroundings and the people within them, drawing the user into the scene. Opposite the bar, a continuous bench turns the preparation of matcha into a shared ritual, fostering a direct connection between the customer and the preparer, and transforming an everyday act into part of the Circl experience.
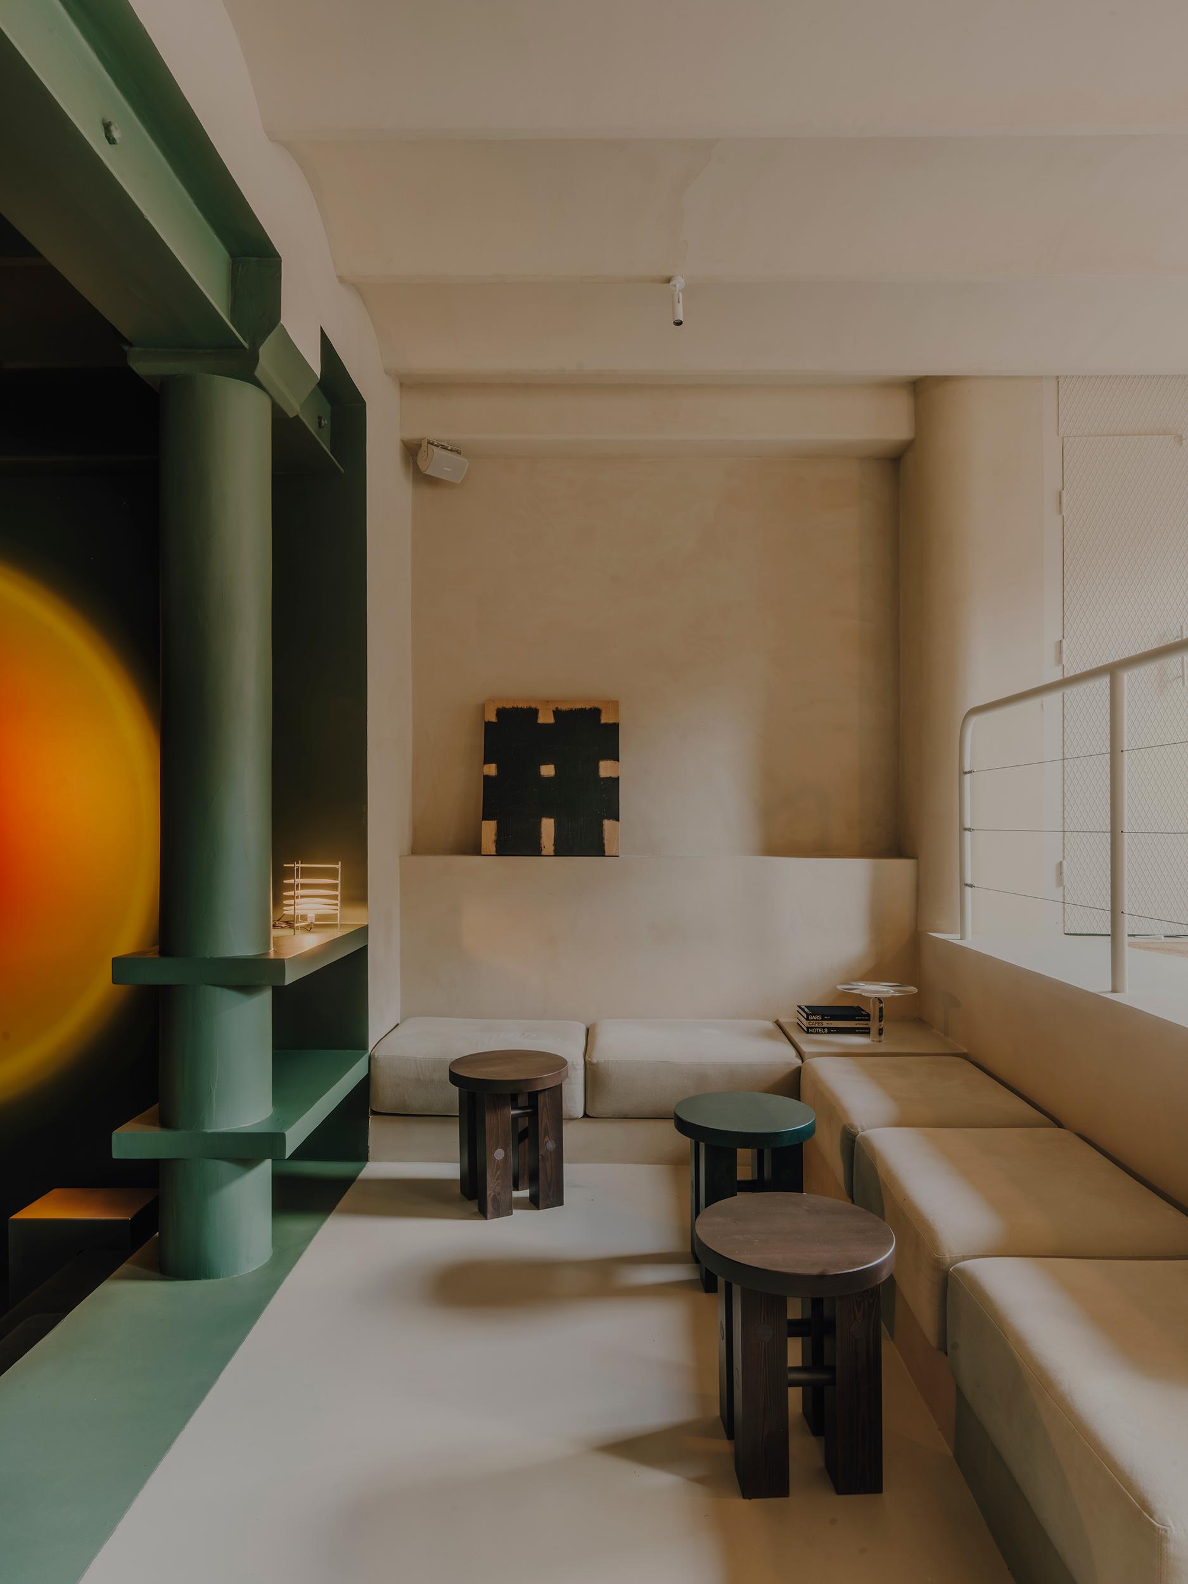
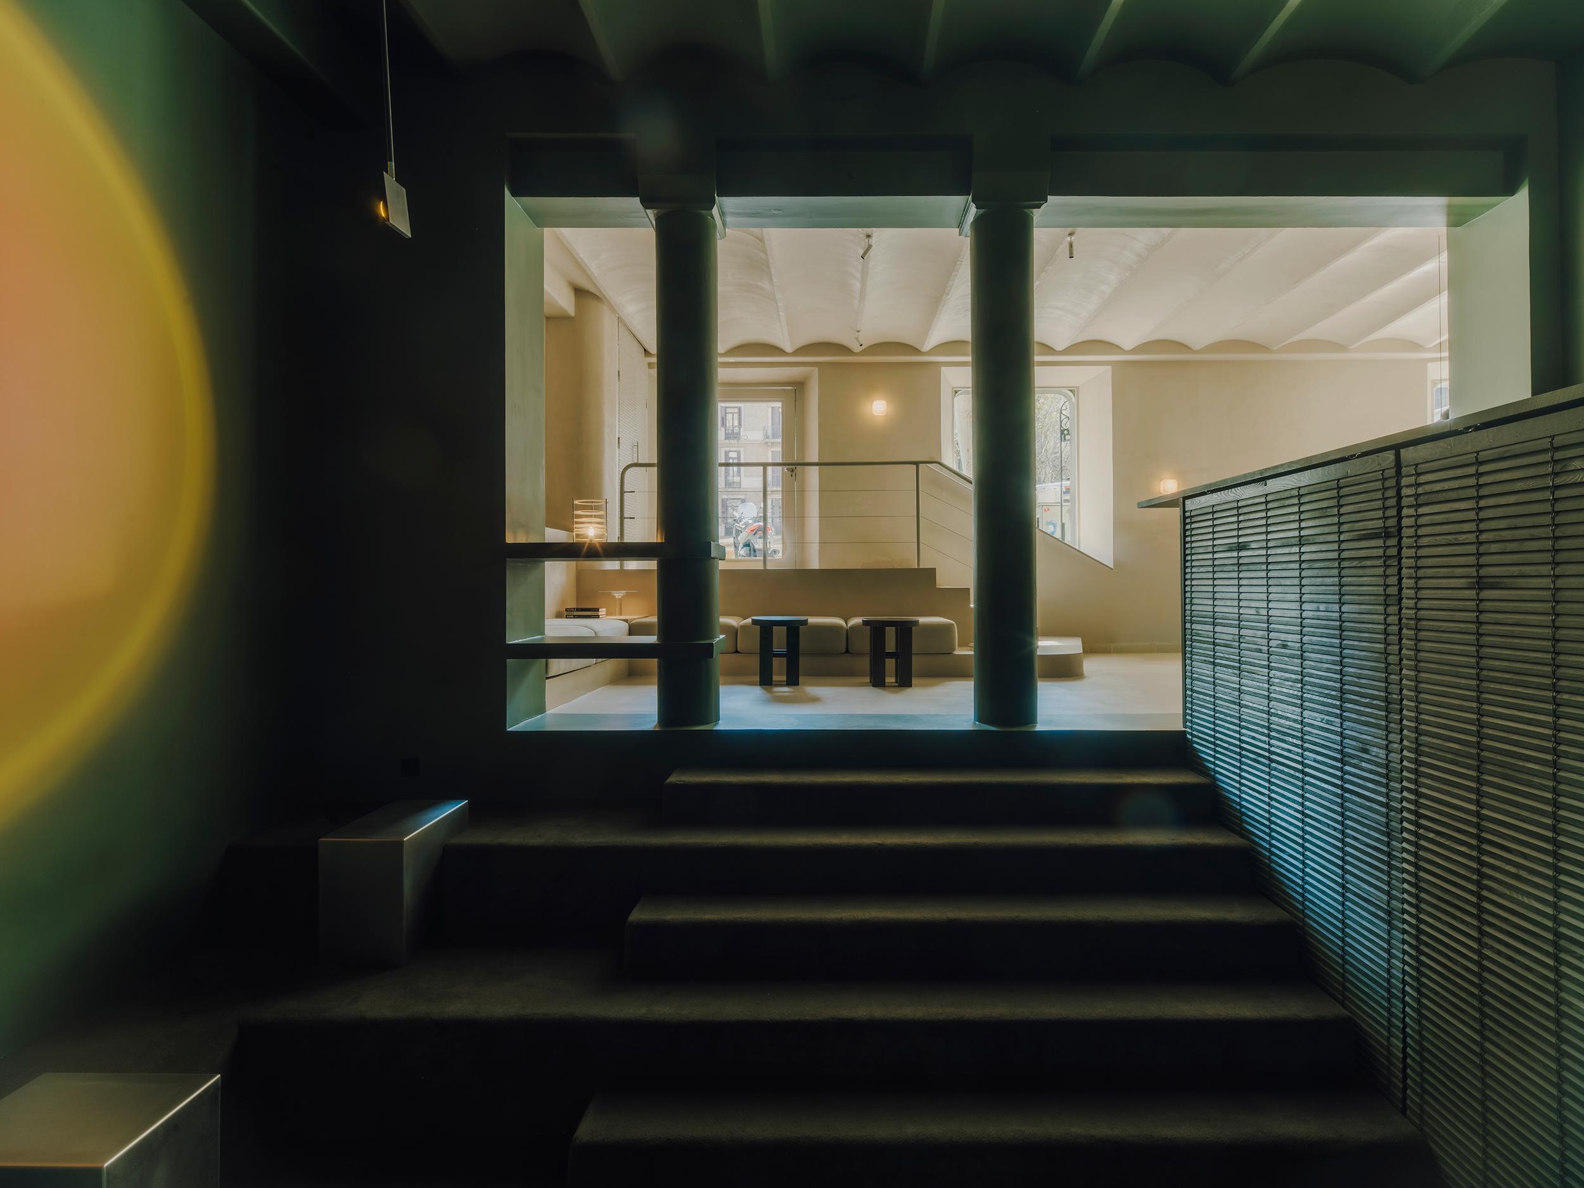
A second descent leads to the heart of the project. The neutrality of the café gives way to a space completely enveloped in an intense green, defining Circl’s contemporary agora—conceived as a meeting place where the matcha ritual and the practice of Pilates converge.
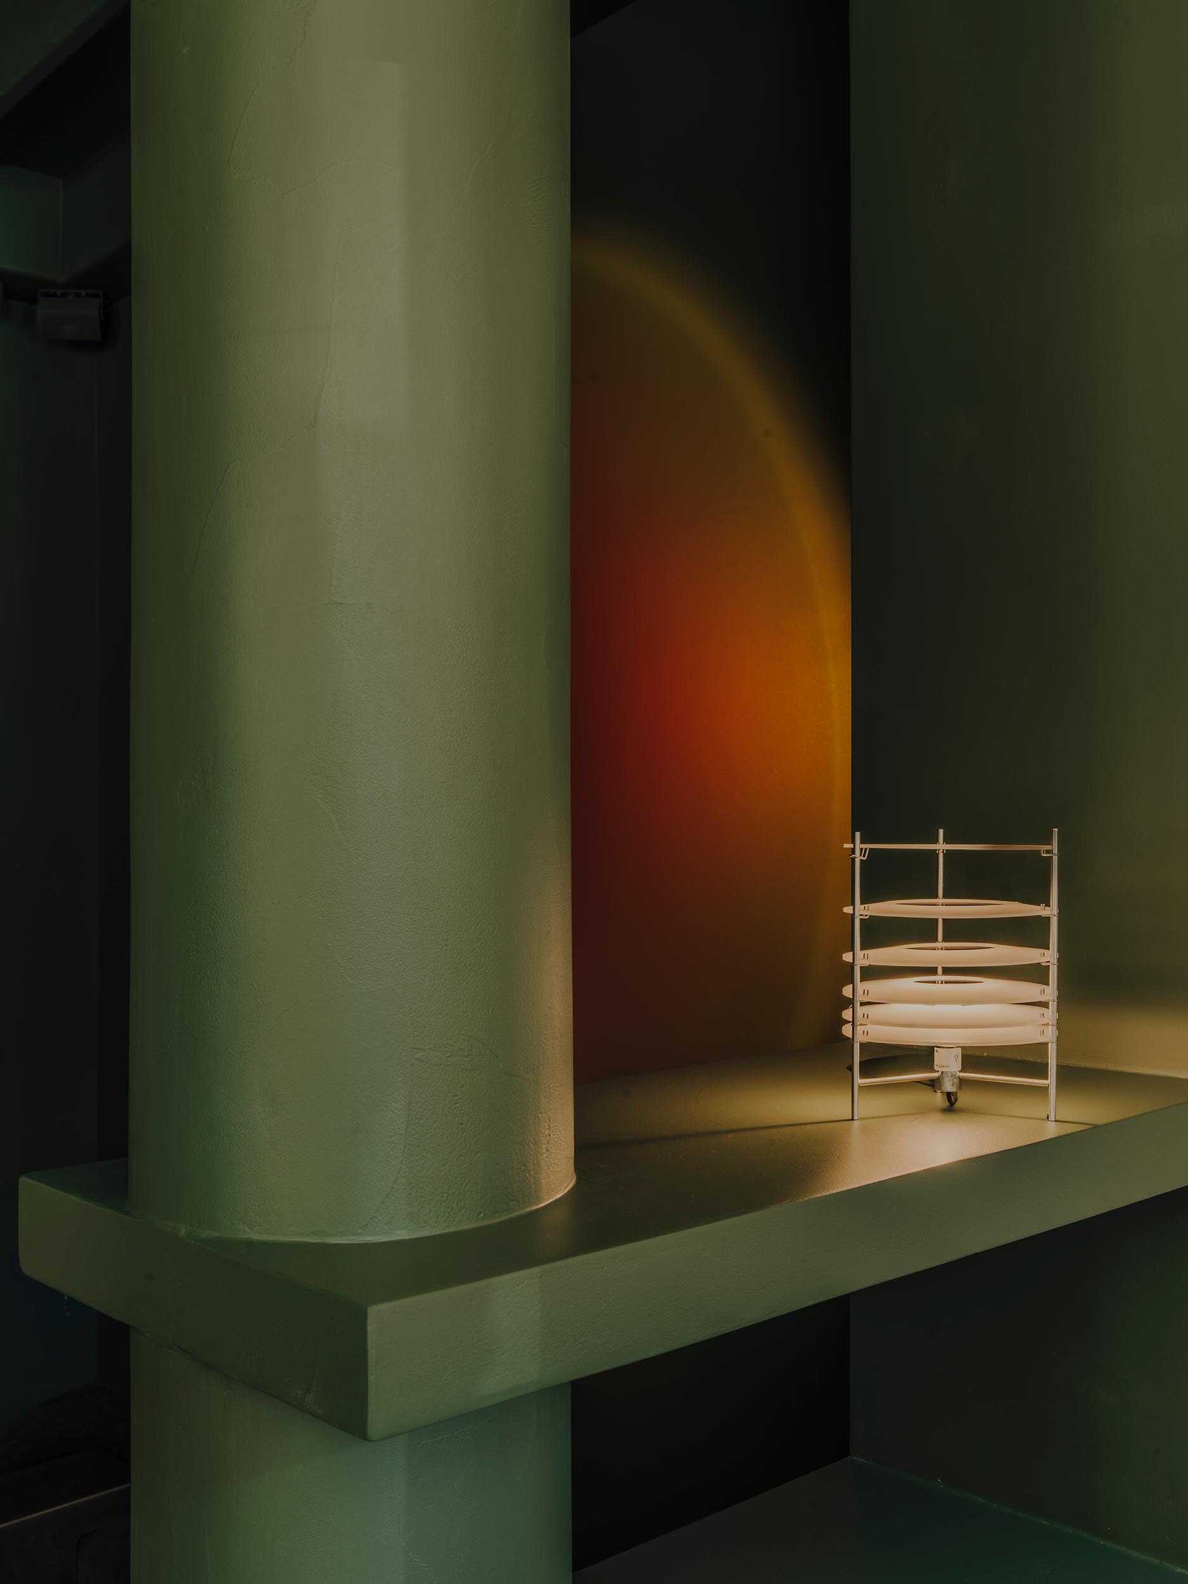
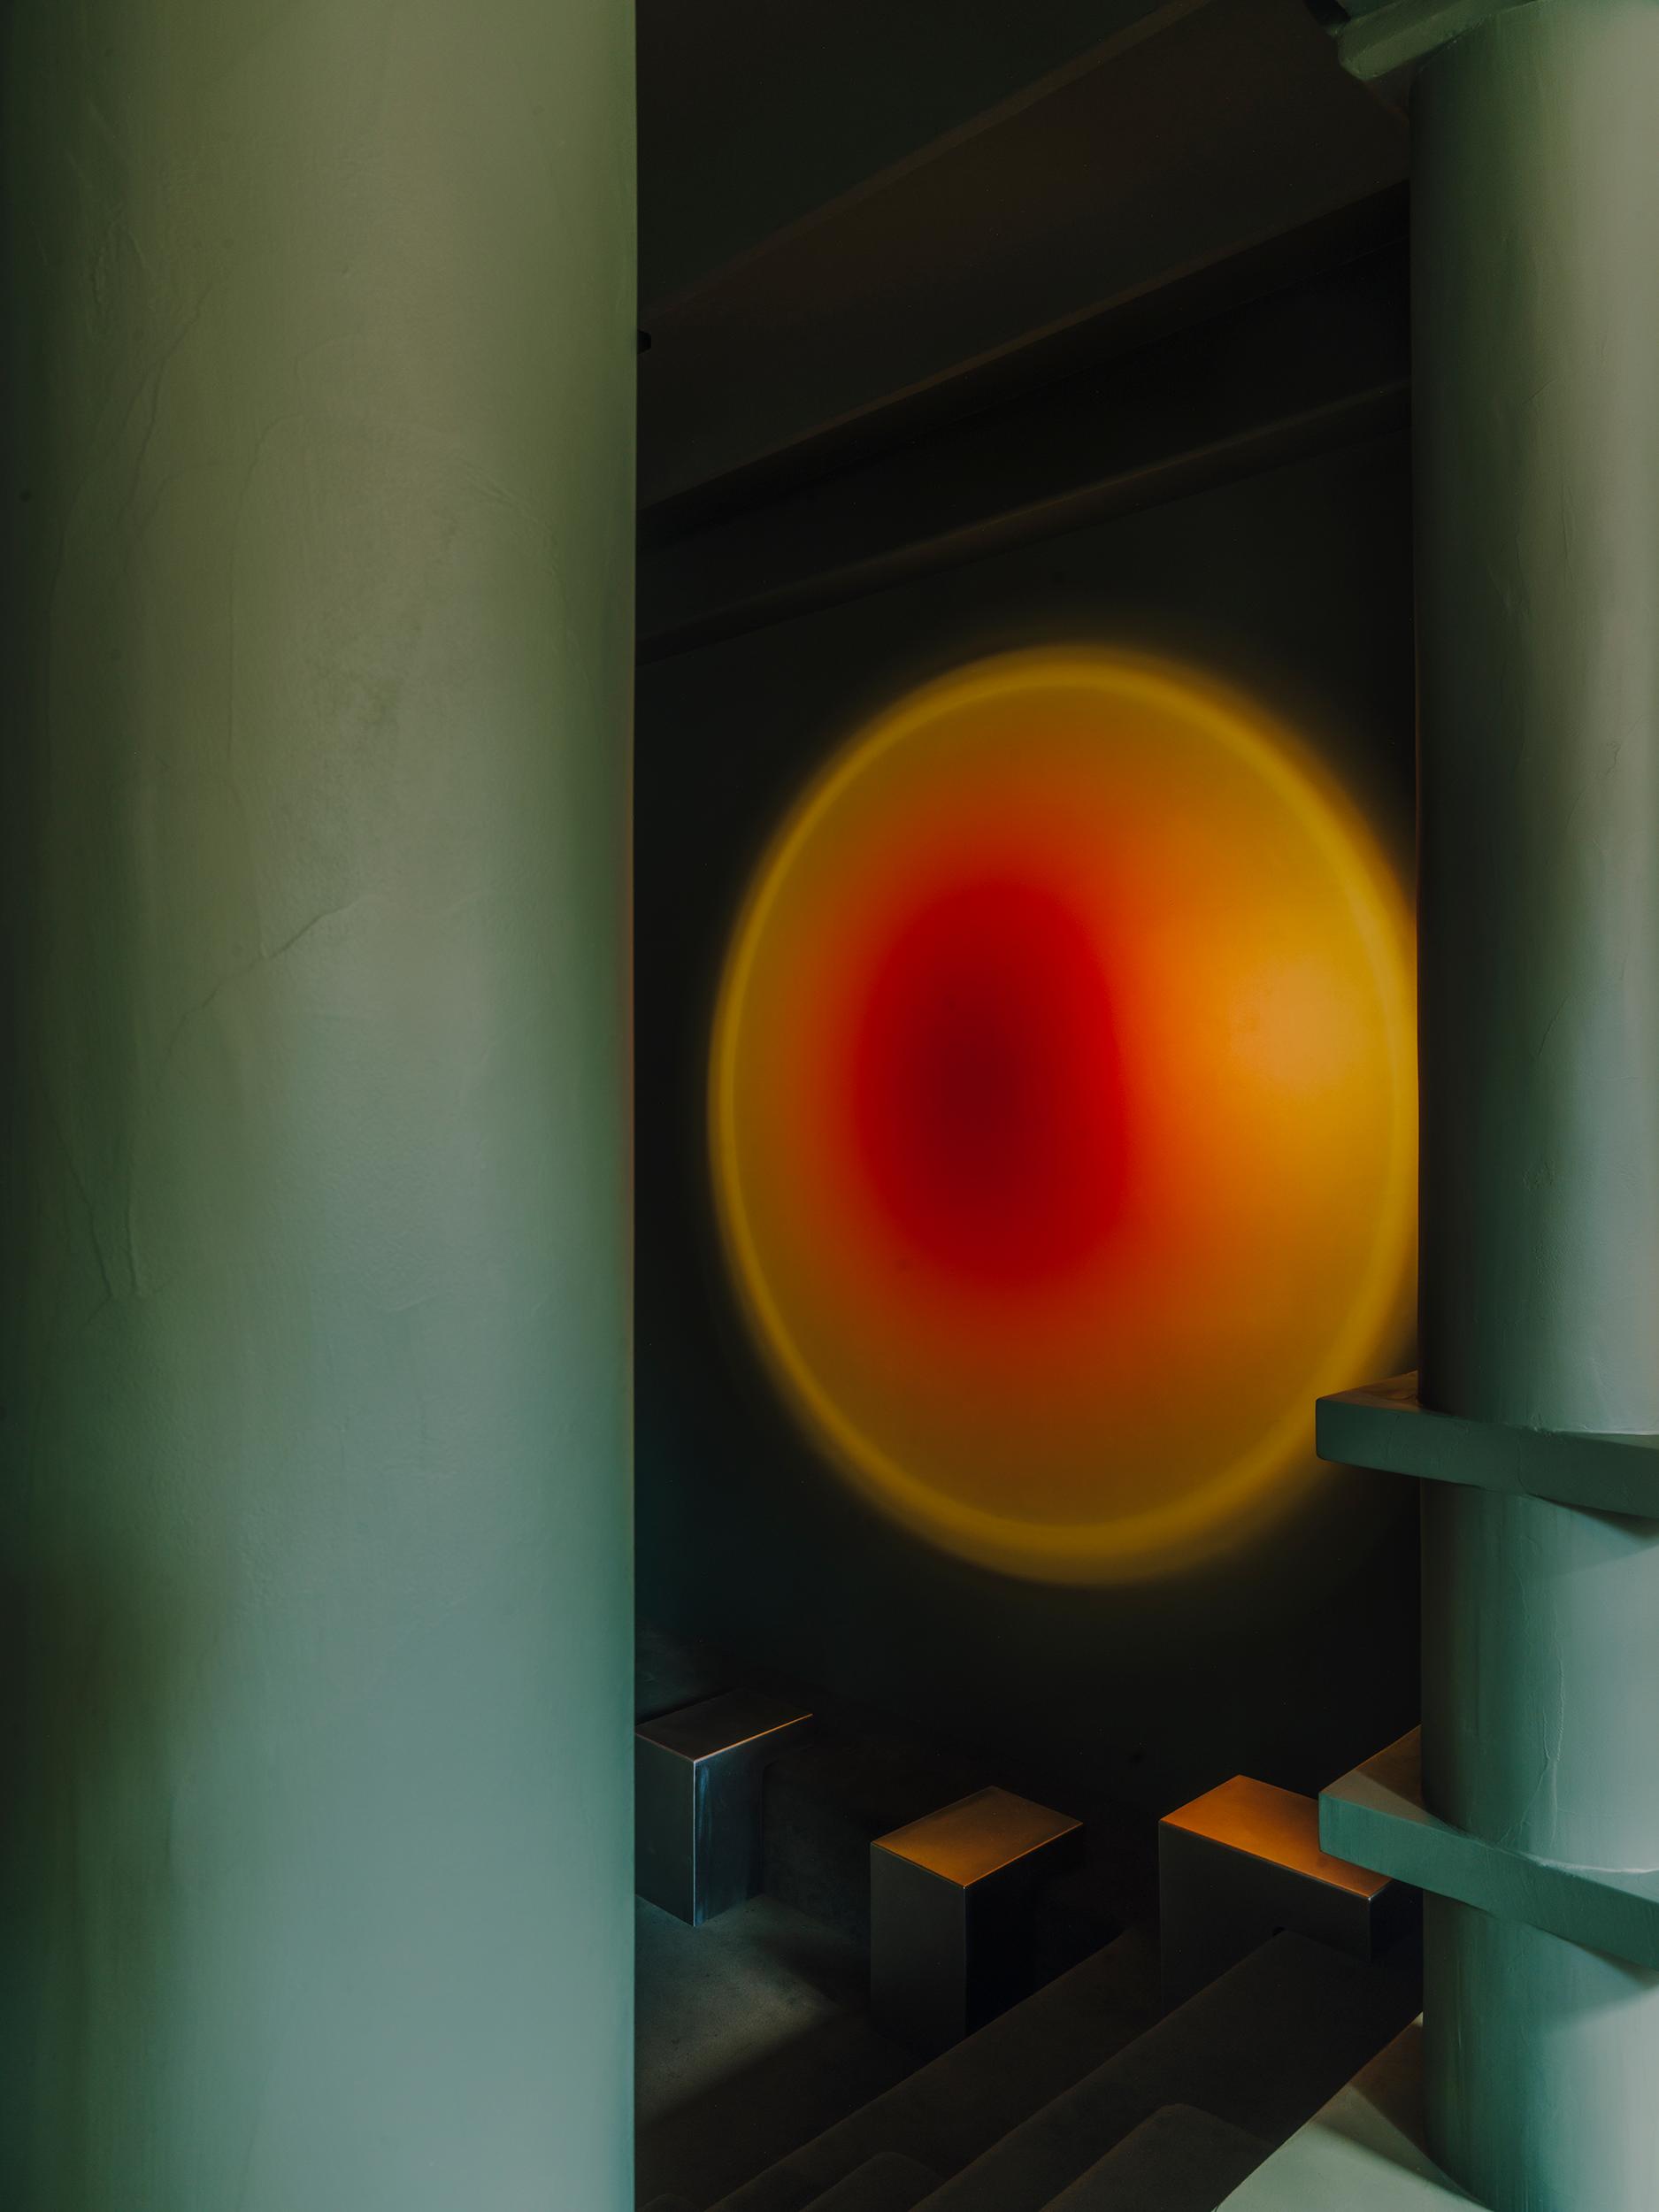
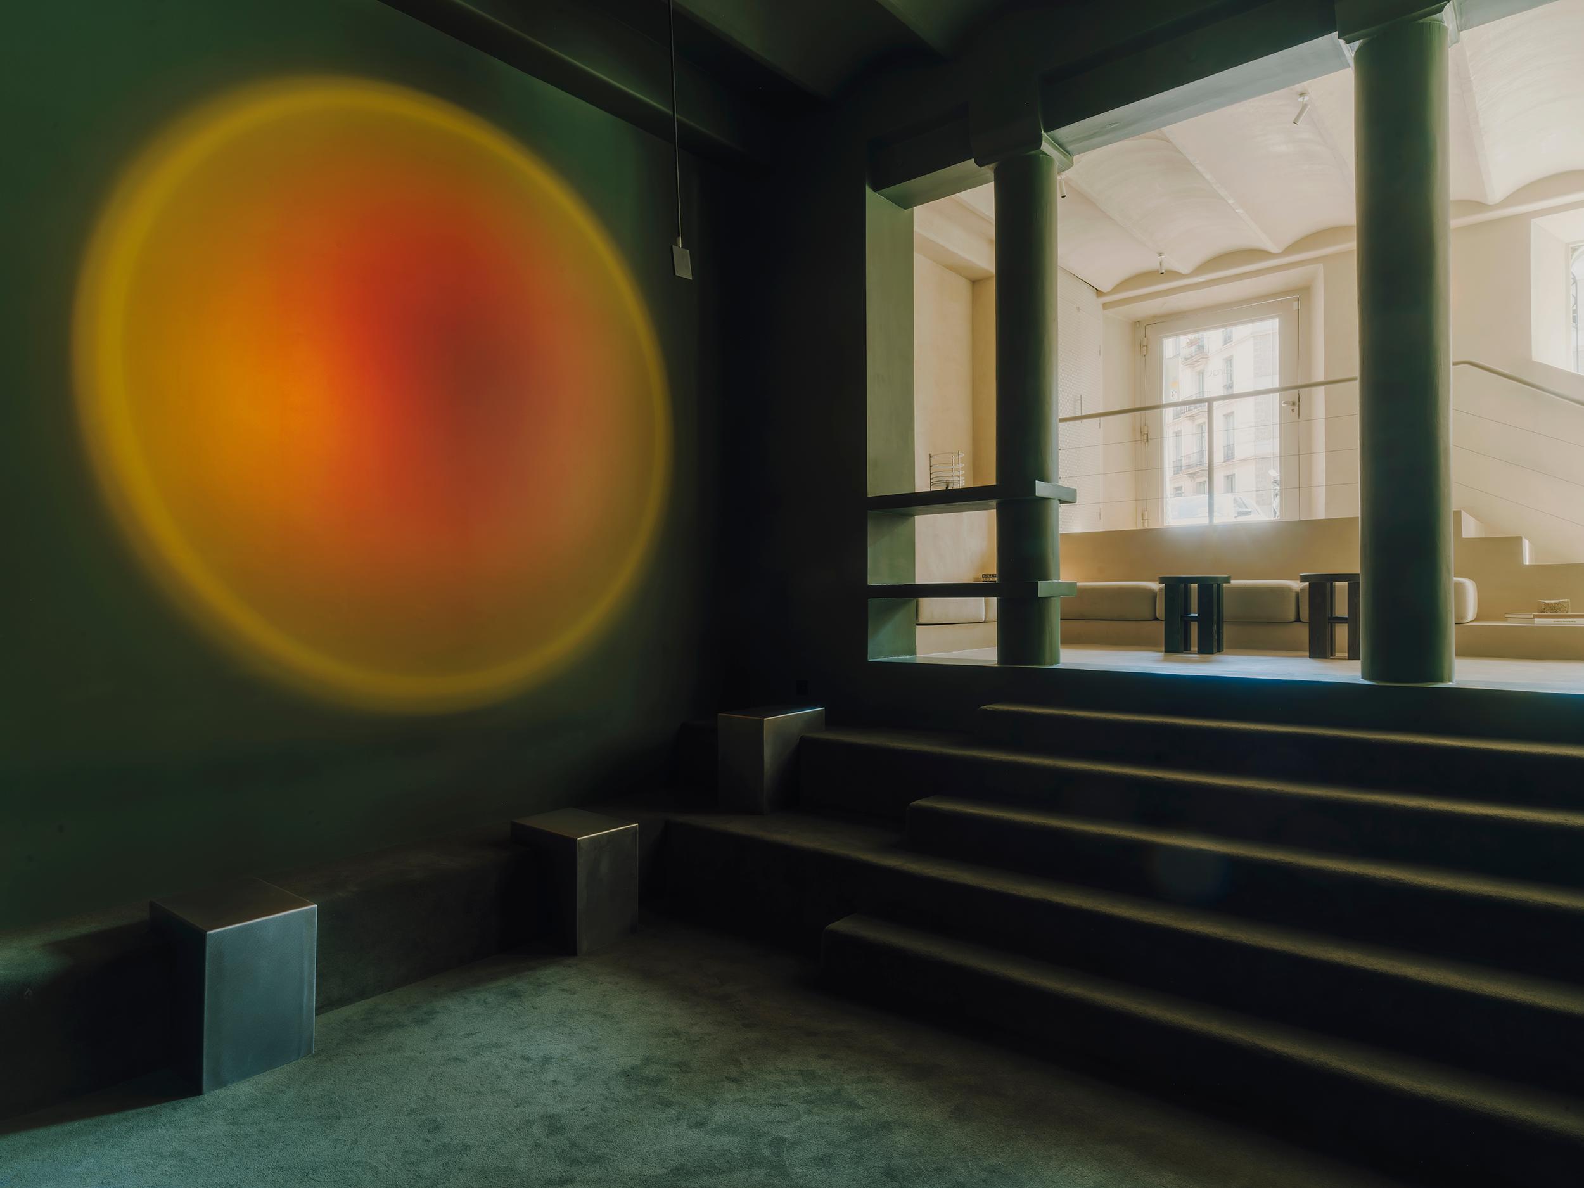
This space features a circle of glass blocks that filters the light, alongside the iconic Halo lamp. Both incorporate circular geometry as part of the project's architectural language.
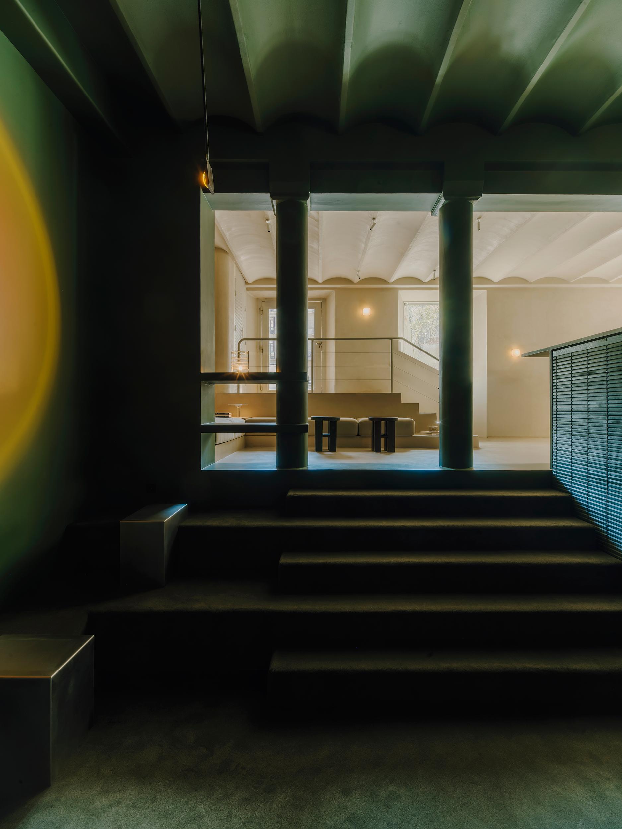
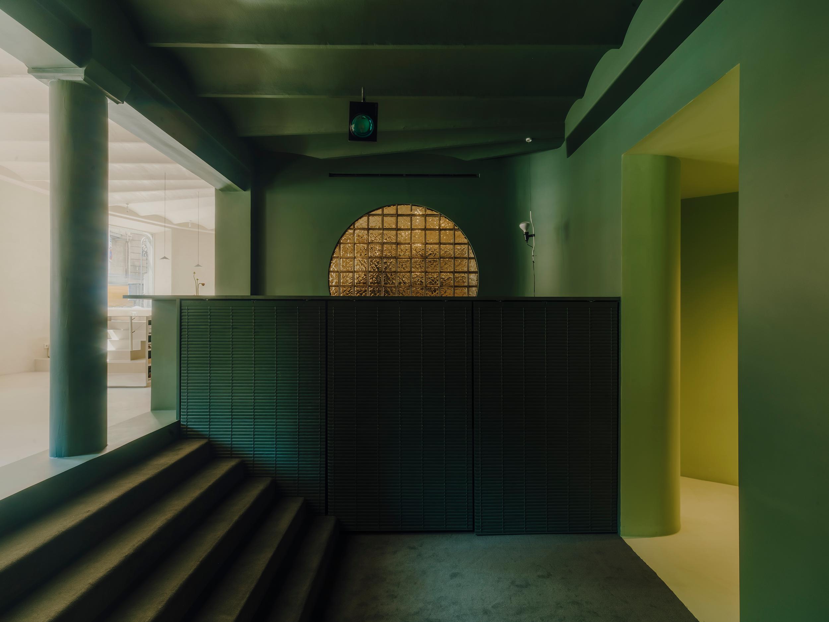
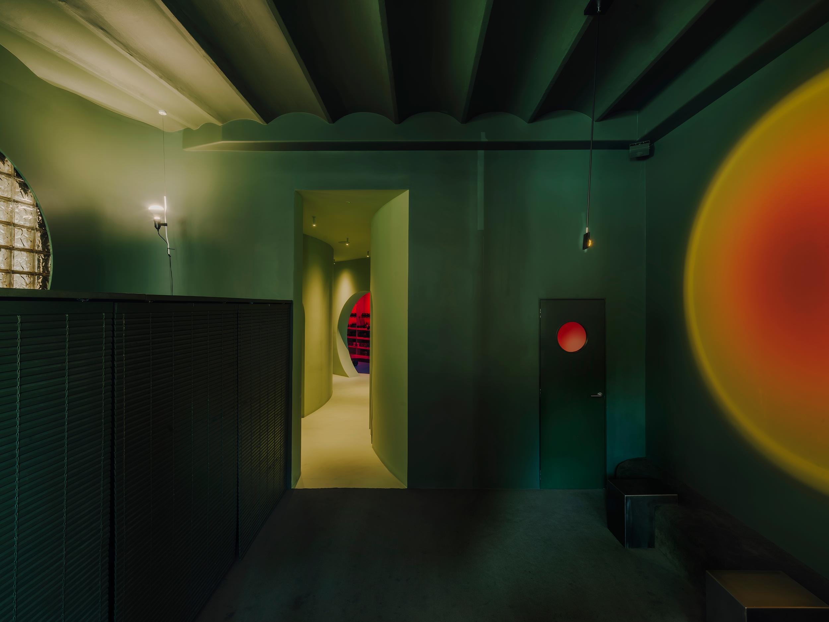
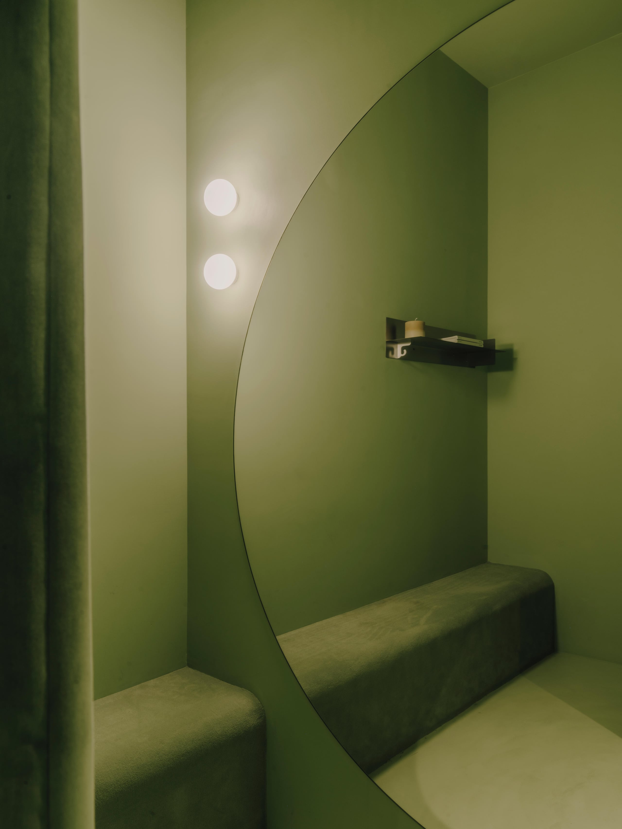
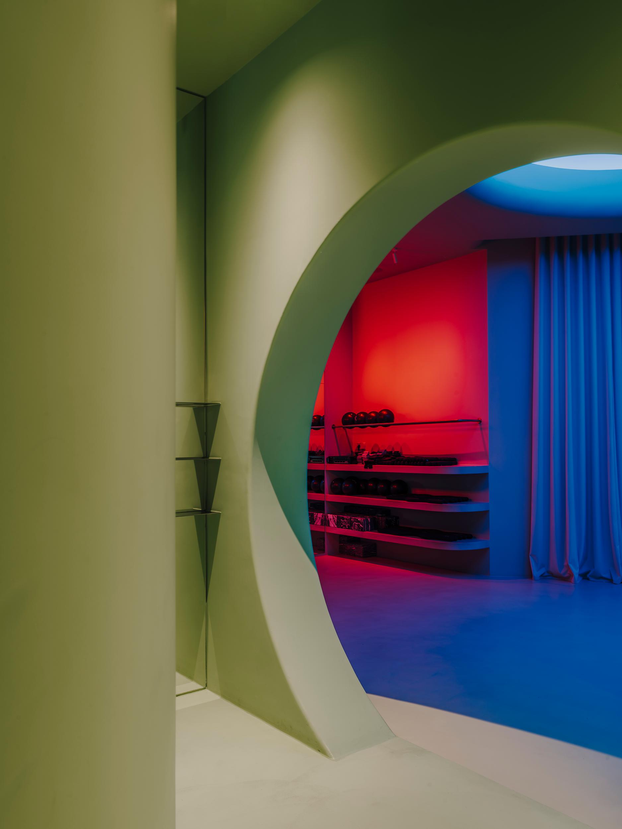
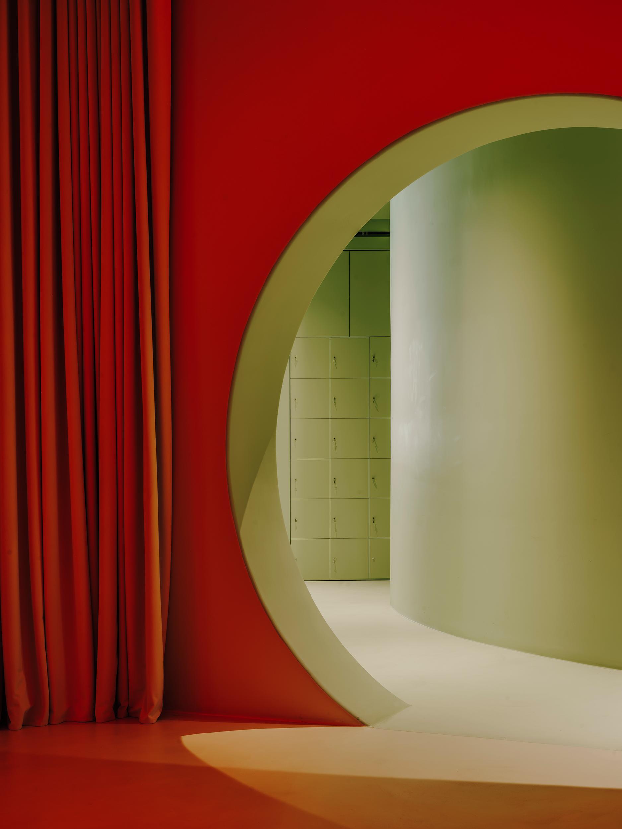
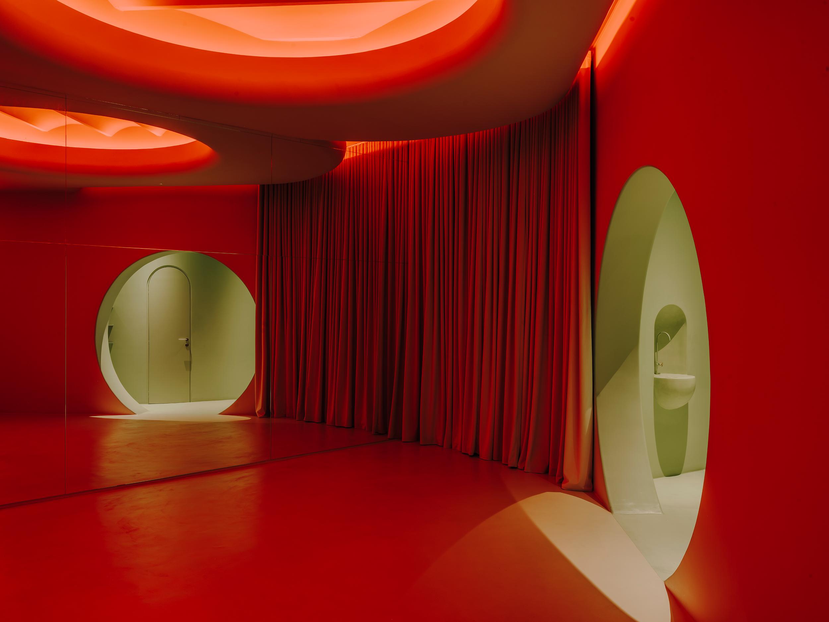
As the path continues, the green shifts to a lighter shade. Two large curved planes define a transitional space with a geometry that progressively compresses and expands, slowing the pace of the journey. Integrated into this volume are the fitting rooms, restrooms, and a drinking fountain, all designed as integral parts of the architecture itself.
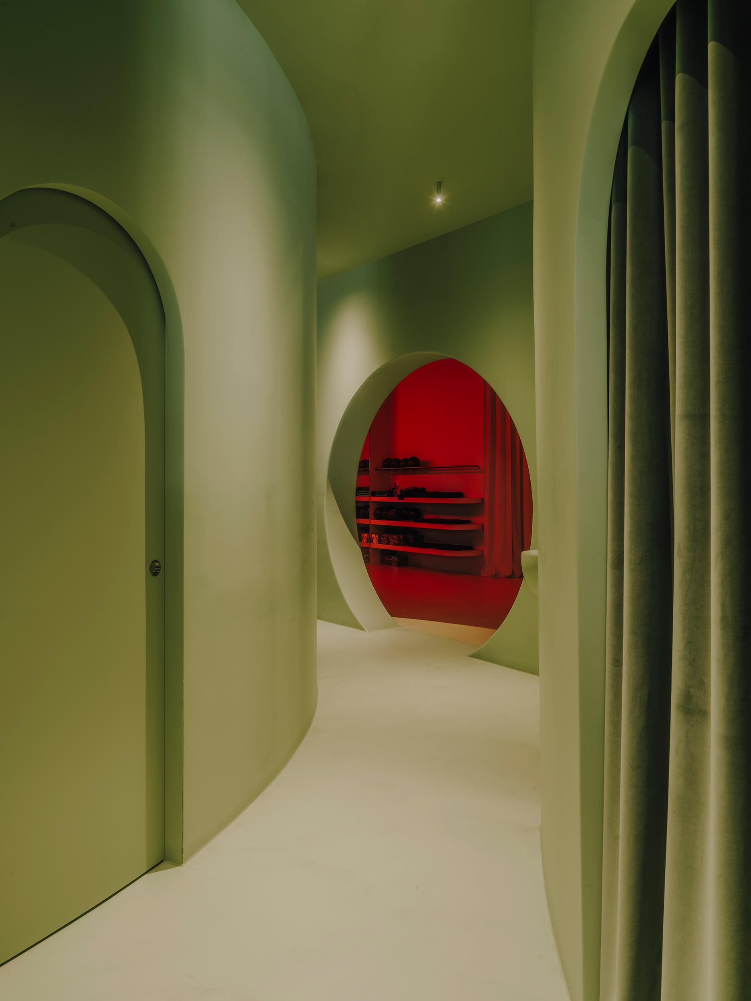
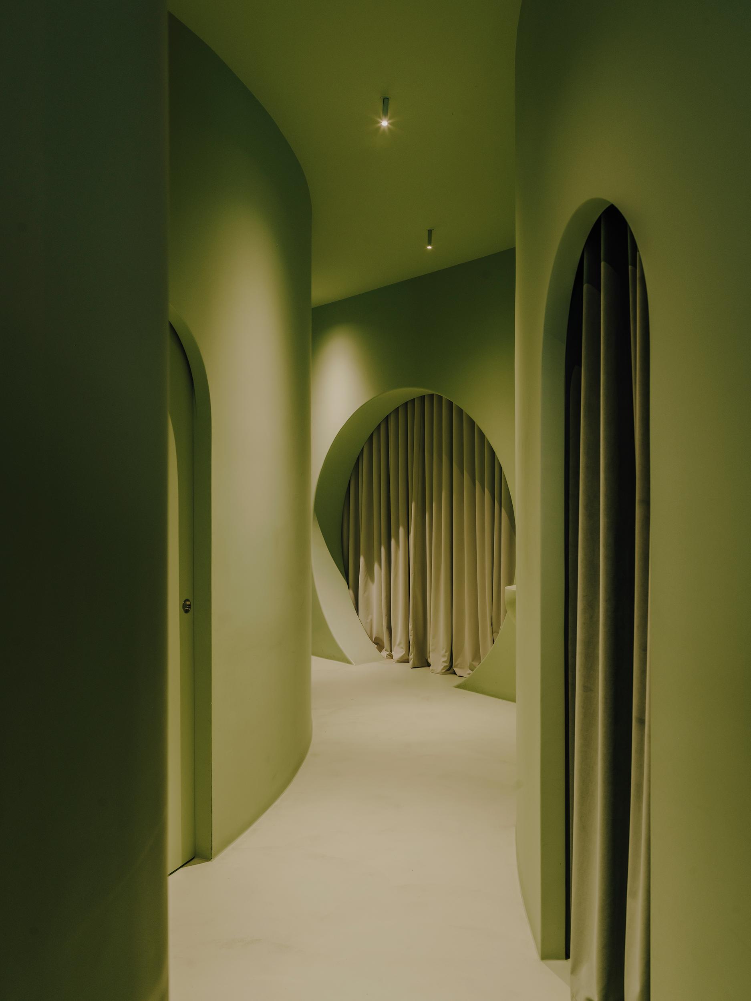
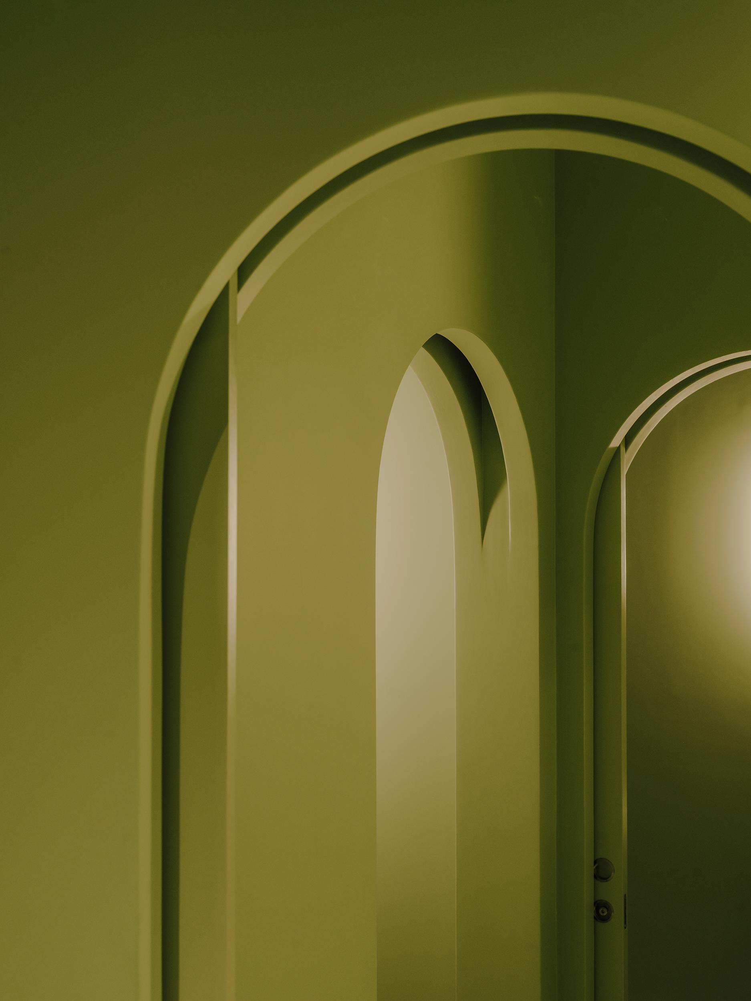
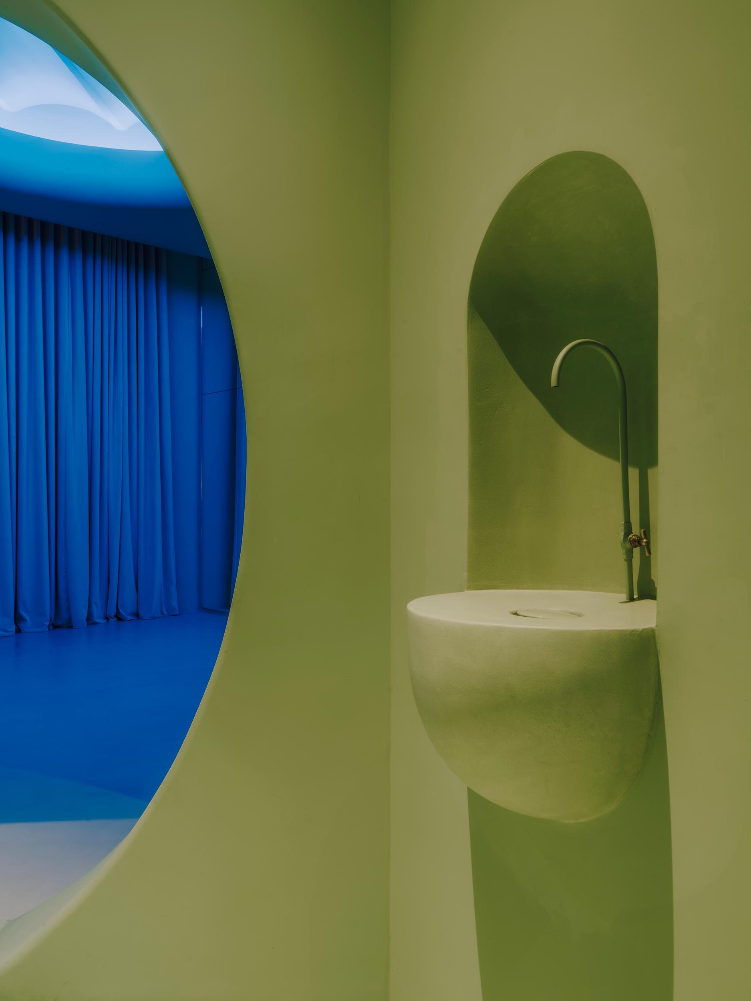
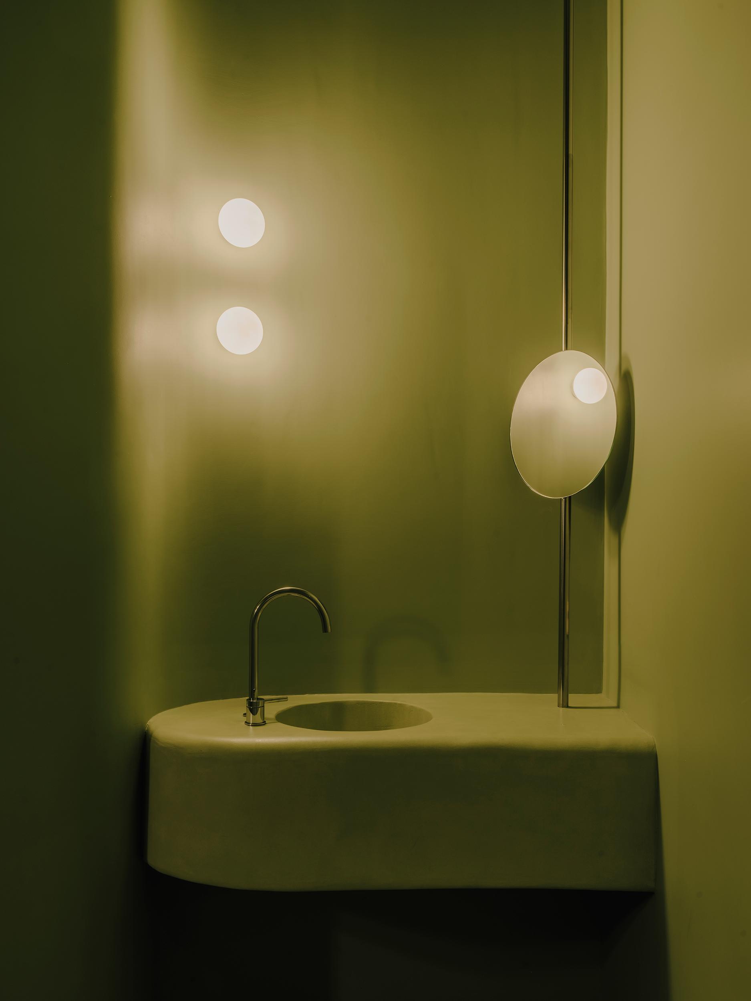
A large semicircular opening leads into the Pilates studio.
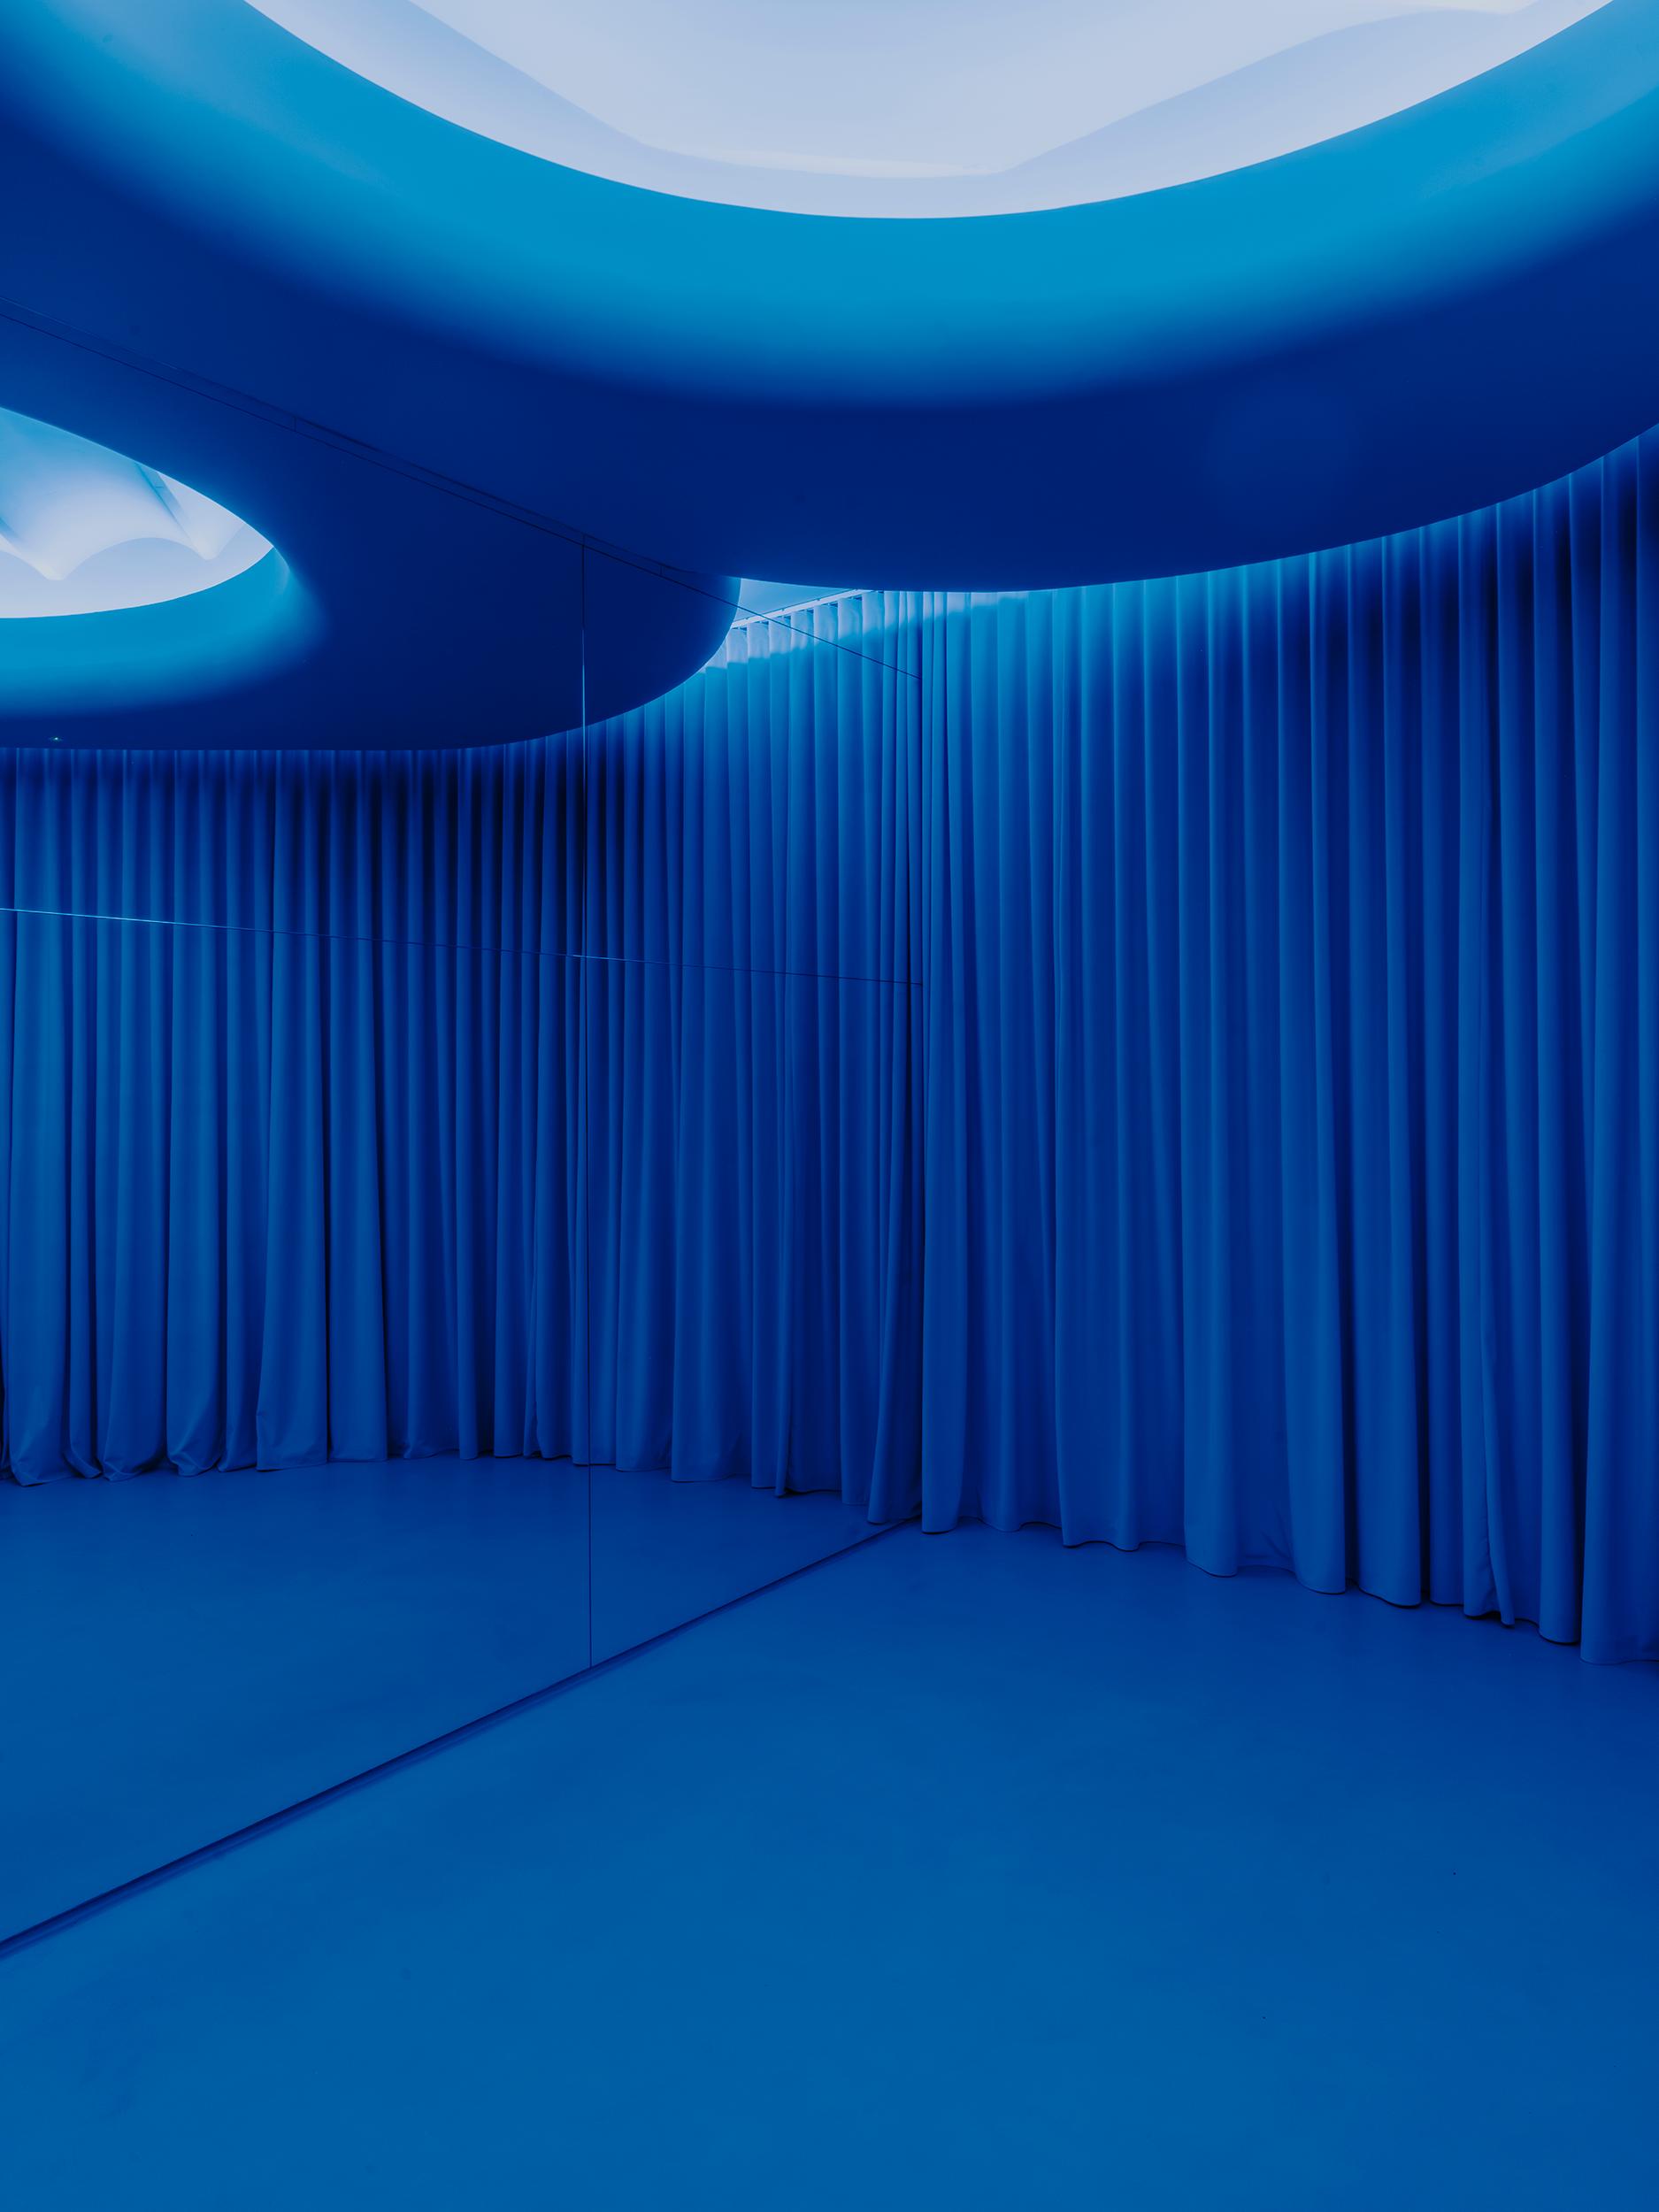
The Pilates studio retains the original vaulted structure, reinterpreting it through a large, curved element that appears to float beneath the ceiling. Perimeter LED lighting transforms the space, creating an almost dreamlike quality where light blurs architectural boundaries and fosters an immersive atmosphere. The ability to adjust lighting scenes offers great versatility, allowing the atmosphere to shift and complement the various stages of the workout.
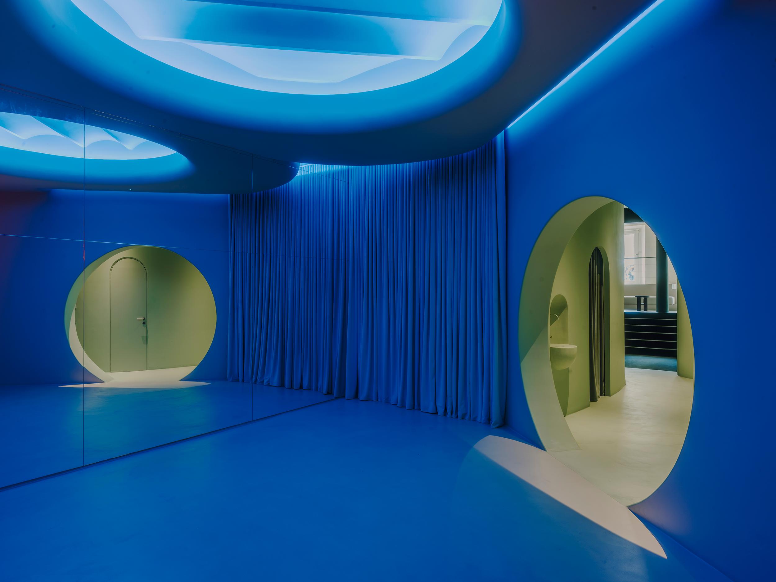
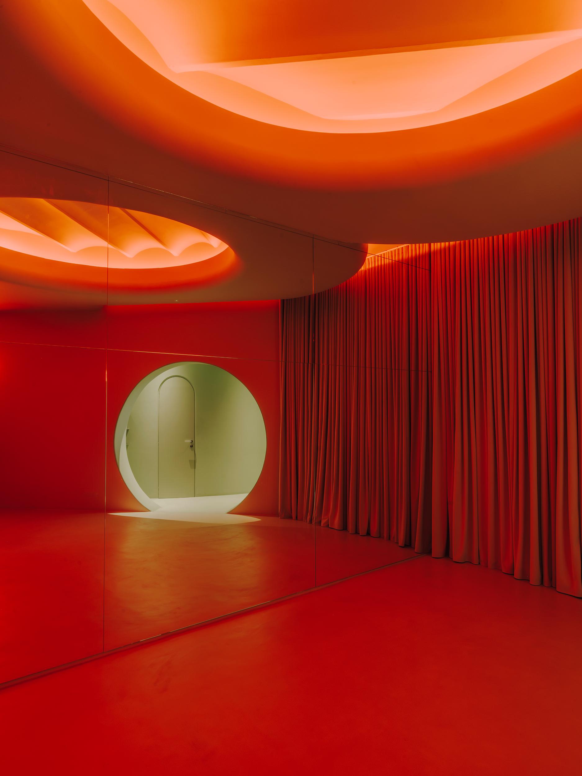
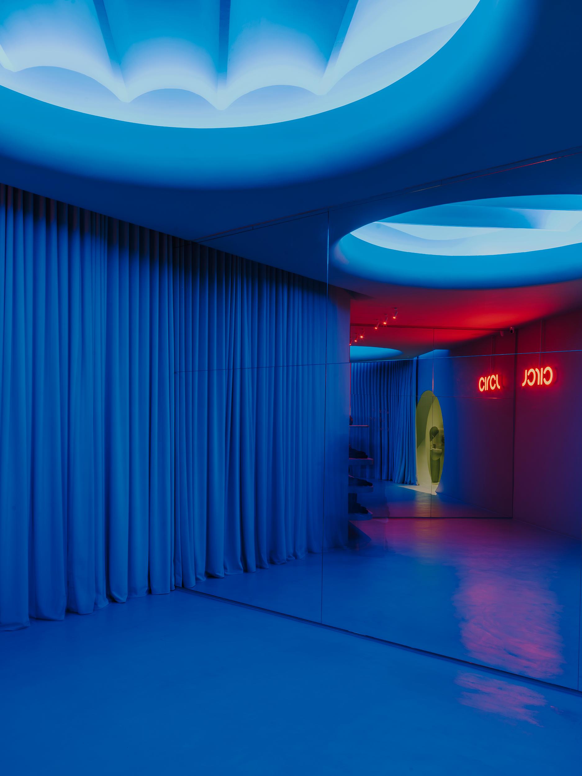
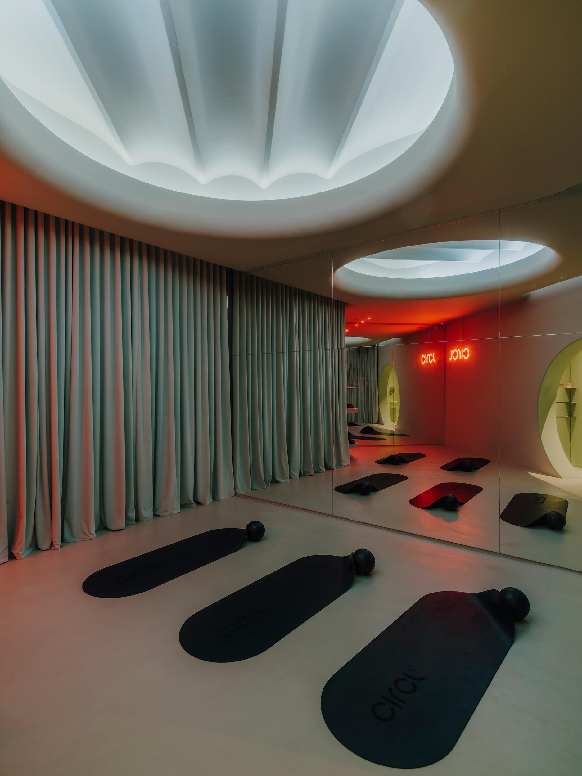
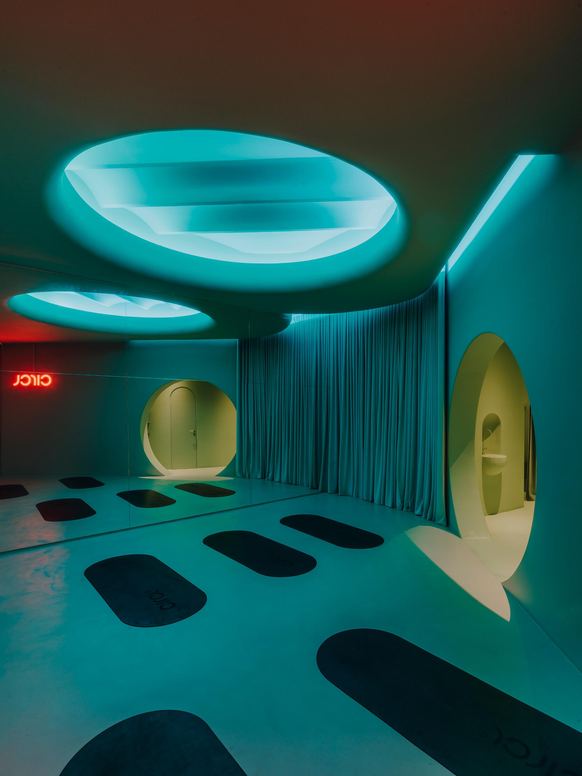
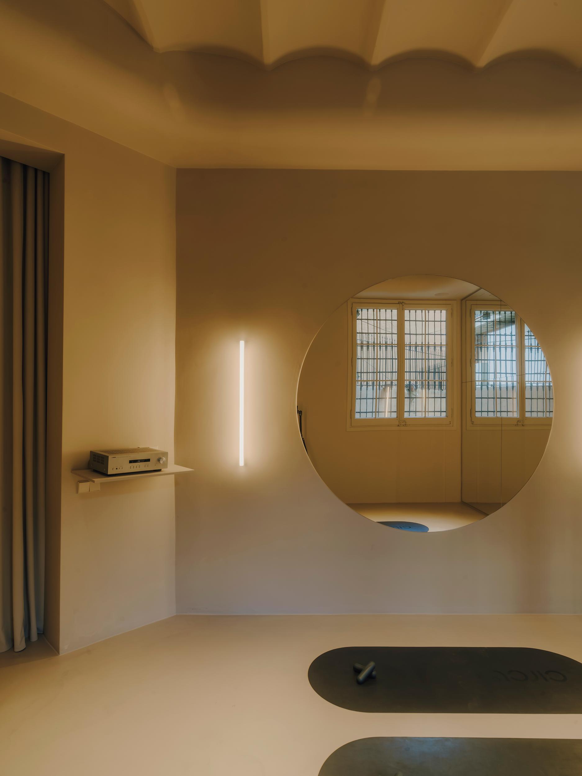
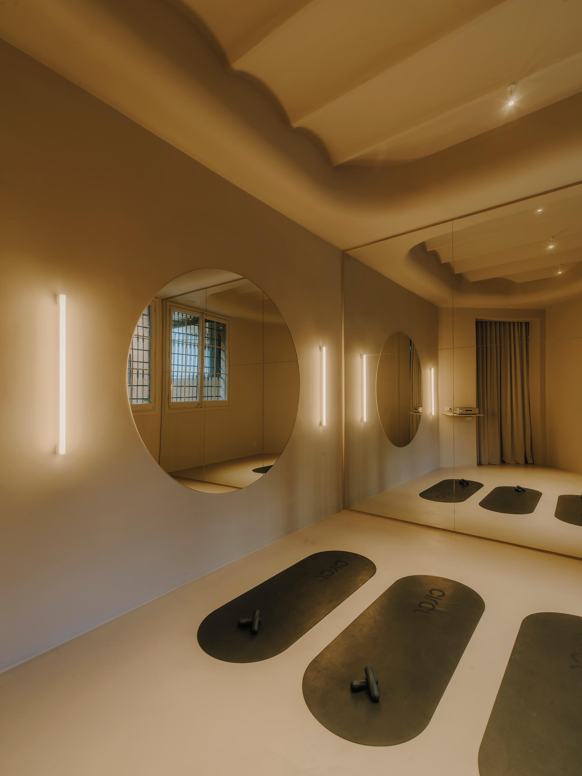
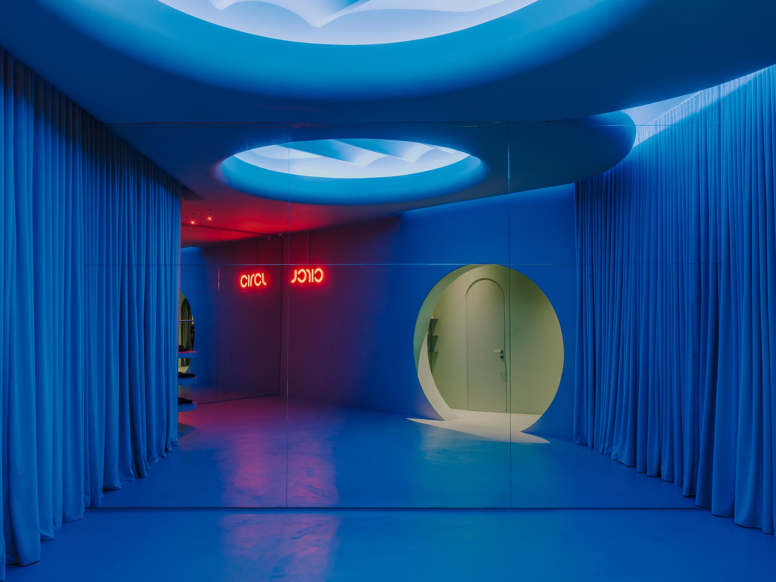
Perimeter curtains complete the experience, allowing the space to be transformed and reinforcing the sense of immersion. The journey concludes in a space where architecture, movement, and community naturally converge, making Circl much more than just a Pilates studio and a café: a place designed to nurture the body, the mind, and the people who inhabit it.
AUTHOR
ISERN SERRA
TEAM LEADER
ARAN ESCUDERO
PHOTOGRAPHY
SALVA LÓPEZ